This is a carousel with tiles that activate property listing cards. Use the previous and next buttons to navigate.
1/1
$503,000
This is a carousel with tiles that activate property listing cards. Use the previous and next buttons to navigate.
1/1
Property Description
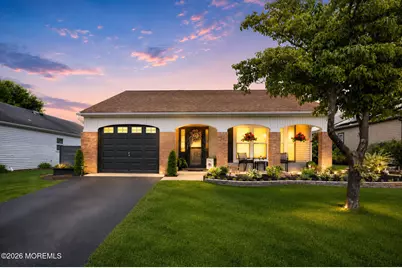
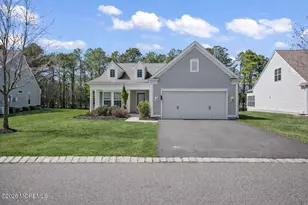
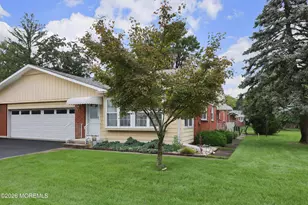
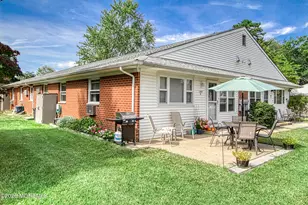
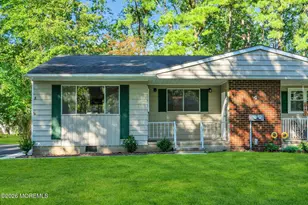
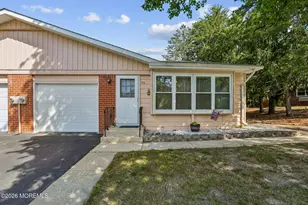
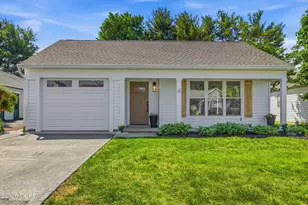
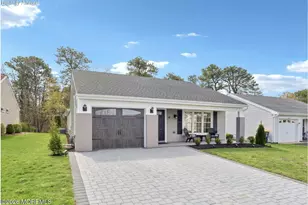
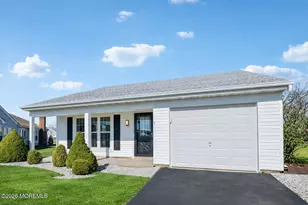
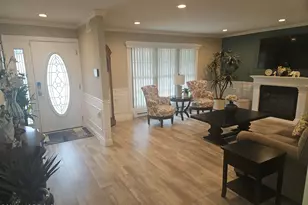
Welcome to carefree living in this beautifully renovated ranch home located in the desirable Leisure Knolls gated 55+ community. Meticulously maintained and truly turnkey, this exceptional residence has been thoughtfully updated throughout and offers the perfect blend of comfort, style and convenience. An inviting front porch welcomes you into this stunning home featuring a spacious living room, formal dining room, and a beautifully renovated eat-in kitchen complete with top-of-the-line GE SS appliances, a pantry and a convenient coffee bar-perfect for everyday living and entertaining. The spacious king-size primary suite offers a beautifully updated private bath and a walk-in closet. The second bedroom is spacious and beautifully appointed. The main bath was also tastefully renovated. New flooring flows seamlessly throughout the entire home, enhancing its modern appeal. The cozy family room, highlighted by a gas fireplace, features sliding glass doors leading to a private concrete patio, and stunning garden with blooming flowers and vegetables. Additional amenities include natural gas heat, a gas stove, gas BBQ, front & rear underground sprinkler systems, newly landscaped grounds and a newly painted exterior. Energy efficient leased solar panels provide substantial savings on electric costs, adding to the home's overall value & efficiency. Residents enjoy the many benefits of this sought-after gated community featuring an inground pool, community room, gym, & low HOA fees.
Full Property Details
Full Property Details for 8 Dorset Rd
General
- Sold For: $503,000
- HOA FEE: $236/month
- Taxes: $5,747 (2025)
- Status: Closed
- Type: Single Family
- Source: Monmouth
- MLS ID: 22619417
- Added to Site: 103 day(s) ago
Rental Information
- Complex Features: Association, Clubhouse, Common Access, Community Room, Controlled Access, Exercise Room, Landscaping, Pool, Security Guard, Shuffleboard, Swimming, Tennis Court, Bocci
Interior
- Number of Rooms: 6
- Interior Features: Attic, Attic with Pull-Down Stairs, Recessed Lighting
- Number of Fireplaces: 1
- Flooring: Vinyl Plank
Rooms
Bathrooms
- Total Bathrooms: 2
- Full Bathrooms: 2
- Bathrooms-L1: 2
Bedrooms
- Total Bedrooms: 2
Other Rooms
- Foyer/Entry: Other - See Remarks
- Living Room: Laminate Flooring
- Family Room: Gas Fireplace, Sliding Door
- Kitchen: Center Island, Eat-In, Newer, Quartz
- Dining Room: Other - See Remarks
Additional Information
- Shared Amenities: Tennis Court(s), Shuffleboard Court, Controlled Access, Association, Exercise Room, Community Room, Common Access, Swimming, Pool, Clubhouse, Landscaping, Bocci
- Pool: Yes
- Pool Description: Common, Fenced, Heated, In-Ground
- Security/Safety: Security Guard
- Allowable: Dogs
Exterior
- Exterior Features: Underground Sprinkler System, Outdoor Grill
Parking
- Garage: Yes
- Attached garage: Yes
- Garage Spaces: 1
- Parking Features: Asphalt, Driveway
- Garage Description: Attached
Location
- Area: Manchester (MAC)
- Municipality: Manchester (MAC)
- County: Ocean
School Information
- Other School: Manchester Twnshp
Community
- Association: Yes
- Assoc. Fees Include: Trash, Common Area, Community Bus, Exterior Maintenance, Lawn Maintenance, Pool, Rec Facility, Snow Removal
- Pets Allowed: Yes
- Management Type: Professional (On-Site)
Heating & Cooling
- Central air: Yes
- Air Conditioning: Yes
- Cooling Type: Central Air Conditioning
- Heating Type: Electric
Utilities
- Sewer: Public Sewer
- Water: Public
- Water/Sewer: Public Sewer, Public Water
Structural Information
- Architectural Style: Ranch, Detached
- Model: Fairfax
- Exterior Const.: Aluminum Siding, Brick
- Roof: Shingle
- Square Feet: 1,714
- Living Area: 1,714 Sq. Ft.
- Year Built: 1978
Lot Features
- Lot Size (Acres): 0.13
- Lot Size (Sq. Ft.): 5,662.8
- Lot Dimensions: 50 x 115
- Zoning: Neighborhood, Residential
Financial Considerations
- Price Per Sq. Ft.: $279.99
- Association Fee: $236
- Assoc Fee Freq.: Monthly
- Assessment Amount: $395,000
- Tax Amount: $5,747
- Tax Year: 2025
Disclosures and Reports
- Exclusions: Personal belongings
- Inclusions: Outdoor Lighting, Washer, Window Treatments, Blinds/Shades, Ceiling Fan(s), Dishwasher, Dryer, Light Fixtures, Microwave, Stove, Refrigerator, Garage Door Opener, Gas Grill, Gas Cooking
- Property ID: 19-00052-26-00004
- Section: None
Listed by The Agency Rutherford, Libera Schilare
Sold by Goldstone Realty, Alison Monte

Get Pre-Approved Today
Schools
Schools serving 8 Dorset Rd
School District:Manchester Township School District
| Name | Grades | Distance |
|---|---|---|
Manchester Twp Elementary School 101 N Colonial Drive, Manchester Township, NJ 08733 | K-5 | 0.6 mi |
Manchester Twp Middle School 2759 Ridgeway Rd, Manchester Township, NJ 08759 | 6-8 | 1.2 mi |
Manchester High School, Manchester Township, NJ 101 Hawks Way, Manchester Township, NJ 08759 | 9-12 | 1.5 mi |
Disclaimer:
School attendance boundaries provided by ATTOM Data Solutions and are for reference only. Contact the school directly to verify enrollment eligibility.
Price & Sales History for 8 Dorset Rd
Date
Details
Price
Change
Source
9/30/2026
Sold
$503,000
4.81%
MLS
6/26/2026
Listed
$479,900
—
MLS
Disclaimer: Historical sales information is derived from public records provided by the county offices. Information is not guaranteed and should be independently verified.
8 Dorset Road, Manchester Township, NJ 08759 (MLS# 22619417) is a Single Family property that was sold at $503,000 on September 30, 2026. Want to learn more about 8 Dorset Road? Do you have questions about finding other Single Family real estate for sale in Manchester Township? You can browse all Manchester Township real estate or contact a Coldwell Banker agent to request more information.