This is a carousel with tiles that activate property listing cards. Use the previous and next buttons to navigate.
1/1
$880,000
This is a carousel with tiles that activate property listing cards. Use the previous and next buttons to navigate.
1/1
Property Description
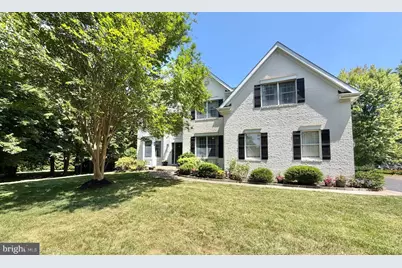
All showings will begin at the OPEN HOUSE scheduled for Sunday, June 14 from 12-2. Welcome to this beautifully maintained contemporary brick Colonial situated on a premium 1.36 acre cul-de-sac lot in the Forest Edge community. Offering over 3,300 square feet of living space, this impressive home combines spacious living, modern updates and a picturesque setting. From the moment you enter, you'll appreciate the home's spacious design, highlighted by a soaring two-story foyer and updated luxury vinyl plank flooring. The thoughtfully designed first floor features formal living and dining rooms accented with crown molding and chair rail, a private office, half bathroom, laundry room and a spacious family room with vaulted ceilings, skylights and gas fireplace. The eat-in kitchen is designed for both everyday living and entertaining, offering 42-inch cabinetry, a center island, breakfast area, stainless steel appliances and ample counter space. Upstairs, you'll find four generously sized bedrooms, including a spacious primary suite complete with a private sitting room, custom walk-in closet and an en-suite bath featuring a jetted soaking tub, double vanity and separate shower. Significant recent improvements provide peace of mind for the next owner, including a new roof (2021), owned solar panels installed in 2023 that will transfer to the buyer, a whole house generator, EV charging station, new well pump and pressure tank (2024) and a newly replaced furnace and air conditioning system (May 2026) for the second floor. The home also features a two-zone HVAC system. The ground mounted solar panels are thoughtfully positioned in a secluded area of the property, preserving the clean appearance of the home's roofline Additional highlights include an oversized two car garage equipped with a dedicated electrical panel and a full basement with high ceilings, offering excellent storage and future finishing potential. Step outside to enjoy the park like backyard, where a spacious 24' x 18' Trex deck and natural gas grill create the perfect setting for outdoor entertaining, family gatherings or simply relaxing and enjoying the peaceful surroundings. Conveniently located near major roadways, the New Jersey Turnpike and the Hamilton Train Station, this home offers easy access for commuters while maintaining privacy and tranquility. Located within the Northern Burlington Regional School District, it presents a rare opportunity to enjoy space, comfort and convenience.
Full Property Details
Full Property Details for 12 Millington Ct
General
- Sold For: $880,000
- Taxes: $13,016 (2025)
- Status: Closed
- Type: Single Family
- Source: BrightMLSPhilly
- MLS ID: NJBL2113850
- Added to Site: 102 day(s) ago
Interior
- Rooms/Areas: Living Room, Dining Room, Primary Bedroom, Bedroom 2, Bedroom 3, Bedroom 4, Kitchen, Family Room, Laundry, Office, Half Bath
- Interior Features: Bathroom - Jetted Tub, Bathroom - Soaking Tub, Breakfast Area, Bathroom - Tub Shower, Chair Railings, Crown Moldings, Dining Area, Family Room Off Kitchen, Kitchen - Eat-In, Kitchen - Island, Skylight(s), Walk-in Closet(s)
- Fireplace: Yes
- Number of Fireplaces: 1
- Fireplace(s): Gas/Propane, Insert
- Appliances: Built-In Microwave, Dishwasher, Dryer, Oven - Single, Oven/Range - Gas, Refrigerator, Stainless Steel Appliances, Washer
- Flooring: Ceramic Tile, Luxury Vinyl Plank
Rooms
Bathrooms
- Total Bathrooms: 3
- Full Bathrooms: 2
- Half Bathrooms: 1
- Upper Floor Baths: 2
- Upper - Full Baths: 2
- Main Floor Baths: 1
- Main - 1/2 Baths: 1
Bedrooms
- Total Bedrooms: 4
- Bedrooms Upper: 4
Exterior
- Exterior Features: Sidewalks
- Porch/Patio/Deck: Deck(s)
Parking
- Garage: Yes
- Garage Spaces: 2
- Total Spaces: 2
- Parking Type: Attached Garage, Driveway, On Street
- Garage Description: Additional Storage Area, Covered Parking, Garage - Side Entry, Inside Access
Location
- Area: Mansfield Twp (20318)
- Municipality: MANSFIELD TWP
- County: BURLINGTON
- Subdivision: FOREST EDGE
- Driving Directions: Route 206 to White Pine Rd to Millennium Dr to Millington Ct. Property located at the end of the cul-de-sac.
School Information
- School District: Mansfield Township Public Schools
- Elementary School: Mansfield Township
- Middle School: Northern Burl. Co. Reg. Jr. M.S.
- High School: Northern Burlington County Regional
Heating & Cooling
- Central air: Yes
- Cooling Type: Central A/C
- Cooling Fuel: Electric
- Heating Type: Forced Air
- Heating Fuel: Natural Gas
- Water Heater: Natural Gas
Utilities
- Sewer: On Site Septic
- Water: Well
Structural Information
- Architectural Style: Colonial
- Structure Type: Detached
- Construction: Vinyl Siding, Brick
- Basement: Yes
- Basement Desc.: Full, Unfinished
- Foundation: Block
- Roof: Architectural Shingle
- Walls/Ceilings: 2 Story Ceilings, 9'+ Ceilings, Cathedral Ceilings
- Stories Description: Main, Upper 1
- Square Feet: 3,387
- Sq. Ft. Source: Assessor
- Living Area: 3,387 Sq. Ft.
- Finished Above Grnd: 3,387 Sq. Ft.
- Year Built: 2002
- Year Built Source: Estimated
- Property Condition: Very Good
Lot Features
- Lot Size (Acres): 1.36
- Lot Size (Sq. Ft.): 59,242
- Lot Size Source: Estimated
- Zoning: R-1
- Lot Description: Cul-de-sac, Front Yard, Trees/Wooded
Financial Considerations
- Price Per Sq. Ft.: $264.25
- Assessment Year: 2025
- County Tax Freq: Quarterly
- Tax w/Assessment: $404,000
- Tax Amount: $13,016
- Tax Year: 2025
- Terms: Standard Sale
- Tax Total Finished Sq. Ft.: 3387
Disclosures and Reports
- Ownership: Fee Simple
- Inclusions: Refridgerator, Range, Microwave Oven, Dishwasher, In Ground Sprinkler System, Security System, Washer, Dryer( ALL IN AS IS CONDITION) , whole house Generator.
- Lot Number: 7
Listed by RE/MAX at Home, Mary M Bauer
Sold by RE/MAX at Home, Diana E Grover

Get Pre-Approved Today
Schools
Schools serving 12 Millington Ct
School Districts:Mansfield Township School District, Mansfield Township, NJ, Northern Burlington Regional School District
| Name | Grades | Distance |
|---|---|---|
Mansfield Twp Elementary School, Mansfield, NJ 200 Mansfield Road East, Mansfield, NJ 08022 | 3-6 | 0.8 mi |
John Hydock Elementary School 19 Locust Ave, Mansfield, NJ 08022 | PK-2 | 2.1 mi |
N Burl Co Reg Middle School 180 Mansfield Road East, Mansfield, NJ 08022 | 7-8 | 0.7 mi |
N Burl Co Reg High School 160 Mansfield Road East, Mansfield, NJ 08022 | 9-12 | 1 mi |
Disclaimer:
School attendance boundaries provided by ATTOM Data Solutions and are for reference only. Contact the school directly to verify enrollment eligibility.
Price & Sales History for 12 Millington Ct
Date
Details
Price
Change
Source
8/10/2026
Sold
$880,000
-1.68%
MLS
6/13/2026
Listed
$895,000
—
MLS
Disclaimer: Historical sales information is derived from public records provided by the county offices. Information is not guaranteed and should be independently verified.
12 Millington Court, Mansfield Township, NJ 08022 (MLS# NJBL2113850) is a Single Family property that was sold at $880,000 on August 10, 2026. Want to learn more about 12 Millington Court? Do you have questions about finding other Single Family real estate for sale in Columbus? You can browse all Columbus real estate or contact a Coldwell Banker agent to request more information.