This is a carousel with tiles that activate property listing cards. Use the previous and next buttons to navigate.
1/1
$505,000
This is a carousel with tiles that activate property listing cards. Use the previous and next buttons to navigate.
1/1
Property Description
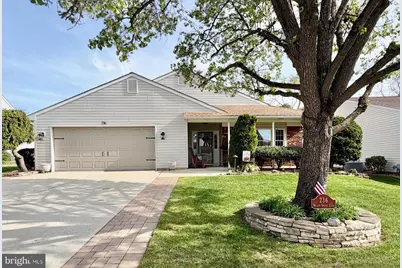
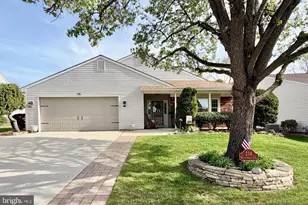
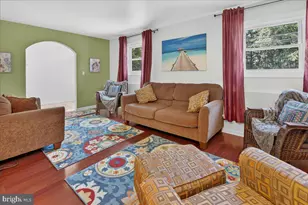
Welcome to resort-style living in the Homestead at Mansfield community, a premier 55+ community. This beautifully maintained home offers approximately 1,840 square feet of thoughtfully designed living space, blending comfort, efficiency, and easy living. From the moment you arrive, you'll appreciate the charming covered front porch and professionally landscaped grounds that provide outstanding curb appeal. Step inside to an inviting foyer that leads to a bright and open formal living room, complete with a cozy gas fireplace accessorized with easy activation for ambiance and warmth. The living room flows seamlessly into the formal dining room, creating an ideal setting for entertaining. The well positioned windows make the rooms beam with natural light to create a cheery atmosphere. The kitchen is both stylish and functional, featuring granite countertops, a convenient peninsula, warm cinnamon-tone cabinetry, and GE Profile stainless steel appliances. The inviting eat-in area provides the perfect space for casual dining and everyday living. The spacious family room is privately situated and offers a comfortable retreat with access through elegant double French doors leading to the ideally positioned adjacent sun-filled four-season room, which features its own heating and air conditioning for year-round enjoyment. From here, step out to a private, expanded rear patio complete with a SunSetter awning-perfect for relaxing or entertaining outdoors. The primary bedroom suite offers a custom walk-in closet and an upgraded bathroom featuring a beautifully tiled shower and granite countertops. The second bedroom is conveniently located across from the main full bathroom, complete with a tub/shower combination and an added linen closet-ideal for guests. Both bathrooms are finished with granite countertops for a cohesive, upscale feel. Additional interior features include a separate laundry room with upgraded washer and dryer and added storage, Andersen windows, custom blinds, and ceiling fans throughout, enhancing both comfort and energy efficiency. Recent upgrades include a newer two-stage high-efficiency heating and air conditioning system (less than one year old) and a whole-house generator for added peace of mind. The oversized two-car attached garage offers additional storage space and a built-in workbench-perfect for hobbies or organization-and includes a Pella storm door with a retractable screen. The concrete driveway has added side pavers on both sides for maximum driveway parking. Enjoy a low-maintenance lifestyle with lawn care and snow removal included, along with access to exceptional community amenities such as a heated pool, clubhouse, billiards room, lounge, library, auditorium, and meeting spaces-all supported by on-site management. So many recreational areas to entice any fitness activity and massive club selections to suit everyone's interests. Be active and social with the many offerings, or just enjoy the quiet lifestyle that may be your choice. A rare opportunity to enjoy turnkey living in one of the area's active adult communities. Pristine and beautiful, this home has it all!!!
Full Property Details
Full Property Details for 236 Wagon Wheel Ln
General
- Sold For: $505,000
- HOA FEE: $240/month
- Taxes: $5,925 (2025)
- Status: Closed
- Type: Single Family
- Source: BrightMLSPhilly
- MLS ID: NJBL2109982
- Added to Site: 113 day(s) ago
Interior
- Rooms/Areas: Living Room, Dining Room, Primary Bedroom, Bedroom 2, Kitchen, Family Room, Foyer, Breakfast Room, Sun/Florida Room, Laundry, Primary Bathroom, Full Bath
- Fireplace: Yes
- Number of Fireplaces: 1
- Fireplace(s): Gas/Propane
- Flooring: Carpet, Ceramic Tile, Hardwood
Rooms
Bathrooms
- Total Bathrooms: 2
- Full Bathrooms: 2
- Main Floor Baths: 2
- Main - Full Baths: 2
Bedrooms
- Total Bedrooms: 2
- Bedrooms Main & Up: 2
Additional Information
- Shared Pool: Yes
- Pool: Yes
- Security/Safety: 24 hour security, Fire Detection System, Electric Alarm, Security Gate, Smoke Detector
Exterior
- Exterior Features: Awning(s), Extensive Hardscape, Exterior Lighting, Lawn Sprinkler, Sidewalks
Parking
- Garage: Yes
- Garage Spaces: 2
- Total Spaces: 4
- Parking Type: Attached Garage, Driveway
- Garage Description: Additional Storage Area, Garage - Front Entry, Garage Door Opener, Oversized
Location
- Area: Mansfield Twp (20318)
- Municipality: MANSFIELD TWP
- County: BURLINGTON
- Subdivision: HOMESTEAD
- Driving Directions: Florence Columbus Rd to security gate at Homestead Dr.
School Information
- School District: Northern Burlington Count Schools
Community
- Association: Yes
- Assoc. Name: HOMESTEAD AT MANSFIELD
- Adult Community: Yes
Heating & Cooling
- Central air: Yes
- Cooling Type: Central A/C, Ceiling Fan(s), Attic Fan
- Cooling Fuel: Electric
- Heating Type: Forced Air
- Heating Fuel: Electric
- Water Heater: Natural Gas
Utilities
- Sewer: Public Sewer
- Water: Private/Community Water
Structural Information
- Architectural Style: Ranch/Rambler
- Structure Type: Detached
- Construction: Vinyl Siding
- Foundation: Slab
- Roof: Architectural Shingle
- Walls/Ceilings: Dry Wall
- Stories Description: Main
- Square Feet: 1,839
- Sq. Ft. Source: Assessor
- Living Area: 1,839 Sq. Ft.
- Finished Above Grnd: 1,839 Sq. Ft.
- Year Built: 1993
- Year Built Source: Assessor
- Property Condition: Excellent
Lot Features
- Lot Size (Acres): 0.18
- Lot Size (Sq. Ft.): 7,889
- Lot Size Source: Assessor
- Street/Road Desc.: Paved
- Zoning: R-5
Financial Considerations
- Price Per Sq. Ft.: $266.45
- Association Fee: $240
- Assoc Fee Freq.: Monthly
- Assessment Year: 2025
- City/TownTax Freq: Quarterly
- County Tax Freq: Quarterly
- Tax w/Assessment: $183,900
- Tax Amount: $5,925
- Tax Year: 2025
- Terms: Standard Sale
- Tax Total Finished Sq. Ft.: 1839
Disclosures and Reports
- Ownership: Fee Simple
- Lot Number: 28
Listed by RE/MAX at Home, Mary M Bauer
Sold by Home Journey Realty, Linda A LeMay-Kelly

Get Pre-Approved Today
Schools
Schools serving 236 Wagon Wheel Ln
School Districts:Mansfield Township School District, Mansfield Township, NJ, Northern Burlington Regional School District
| Name | Grades | Distance |
|---|---|---|
John Hydock Elementary School 19 Locust Ave, Mansfield, NJ 08022 | PK-2 | 1.4 mi |
Mansfield Twp Elementary School, Mansfield, NJ 200 Mansfield Road East, Mansfield, NJ 08022 | 3-6 | 3.2 mi |
N Burl Co Reg Middle School 180 Mansfield Road East, Mansfield, NJ 08022 | 7-8 | 3.3 mi |
N Burl Co Reg High School 160 Mansfield Road East, Mansfield, NJ 08022 | 9-12 | 3.4 mi |
Disclaimer:
School attendance boundaries provided by ATTOM Data Solutions and are for reference only. Contact the school directly to verify enrollment eligibility.
Price & Sales History for 236 Wagon Wheel Ln
Date
Details
Price
Change
Source
6/30/2026
Sold
$505,000
3.06%
MLS
4/17/2026
Listed
$490,000
—
MLS
Disclaimer: Historical sales information is derived from public records provided by the county offices. Information is not guaranteed and should be independently verified.
236 Wagon Wheel Lane, Mansfield Township, NJ 08022 (MLS# NJBL2109982) is a Single Family property that was sold at $505,000 on June 30, 2026. Want to learn more about 236 Wagon Wheel Lane? Do you have questions about finding other Single Family real estate for sale in Columbus? You can browse all Columbus real estate or contact a Coldwell Banker agent to request more information.