
This is a carousel with tiles that activate property listing cards. Use the previous and next buttons to navigate.
1/1
$560,000
This is a carousel with tiles that activate property listing cards. Use the previous and next buttons to navigate.
1/1
Property Description
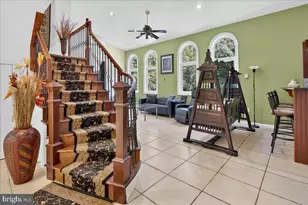
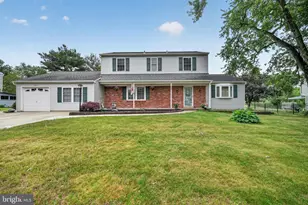
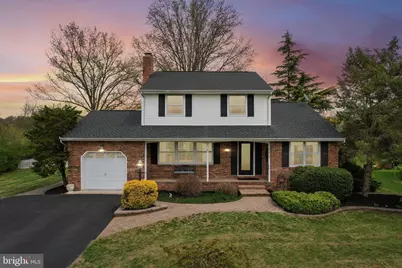
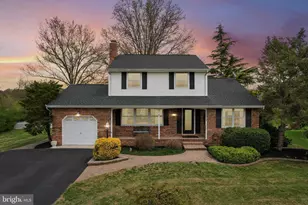
Welcome to this custom two-story Colonial located in the desirable Northern Burlington School District, nestled in the heart of Columbus, NJ. This charming brick and vinyl home is ready for you to make it your own. Step through the elegant new front door with etched glass into a warm and inviting living room, featuring a brick wood-burning fireplace flanked by bookcases and a large picture window that fills the space with natural light. Original hardwood floors flow throughout the home, adding timeless character and charm. The dining room leads seamlessly into a dramatic Great Room with soaring cathedral ceilings, recessed lighting, and expansive windows that frame picturesque views of open pasture and farmland. A sliding glass door provides access to the backyard-perfect for indoor-outdoor living. The fenced-in backyard is designed for entertaining, complete with a paver patio and plenty of space to relax and enjoy the serene surroundings. The main level also includes a full bedroom with a stylish hidden barn door and a newly renovated full bathroom-ideal for guests or multigenerational living. The kitchen has been thoughtfully updated to feature a center island with butcher block countertop, offering ample prep space and storage, along with a range and refrigerator-creating a functional and inviting hub of the home. A powder room, along with a laundry/mud room with its own private entrance to the rear patio, adds everyday convenience. Upstairs, you'll find a spacious primary bedroom with closets, along with two additional bedrooms that share a beautifully renovated full bathroom. The unfinished basement provides additional storage space and includes the home's mechanical systems, with plenty of room for future expansion. Recent updates include a new roof and driveway (2025). An additional storage area between the Great Room and garage offers the perfect place for lawn equipment, snow blowers, and outdoor essentials. This home offers a unique blend of comfort, space, and scenic views-don't miss the opportunity to make it yours!
Full Property Details
Full Property Details for 25618 Mt Pleasant Rd
General
- Sold For: $560,000
- Taxes: $7,700 (2025)
- Status: Closed
- Type: Single Family
- Source: BrightMLSPhilly
- MLS ID: NJBL2109052
- Added to Site: 116 day(s) ago
Interior
- Rooms/Areas: Living Room, Dining Room, Primary Bedroom, Bedroom 2, Bedroom 3, Bedroom 4, Kitchen, Family Room, Laundry, Other
- Fireplace: Yes
- Number of Fireplaces: 1
- Fireplace(s): Brick
Rooms
Bathrooms
- Total Bathrooms: 3
- Full Bathrooms: 2
- Half Bathrooms: 1
- Upper Floor Baths: 1
- Upper - Full Baths: 1
- Main Floor Baths: 2
- Main - Full Baths: 1
- Main - 1/2 Baths: 1
Bedrooms
- Total Bedrooms: 4
- Bedrooms Upper: 3
- Bedrooms Main & Up: 1
Parking
- Garage: Yes
- Garage Spaces: 1
- Total Spaces: 5
- Parking Type: Driveway, Attached Garage
- Garage Description: Garage - Front Entry, Inside Access
Location
- Area: Mansfield Twp (20318)
- Municipality: MANSFIELD TWP
- County: BURLINGTON
- Driving Directions: Route 206 to Main Street, to Mount Pleasant
School Information
- School District: Northern Burlington Count Schools
Heating & Cooling
- Central air: Yes
- Cooling Type: Central A/C
- Cooling Fuel: Electric
- Heating Type: 90% Forced Air
- Heating Fuel: Natural Gas
- Water Heater: Natural Gas
Utilities
- Sewer: Private Sewer
- Water: Public
Structural Information
- Architectural Style: Colonial
- Structure Type: Detached
- Construction: Brick, Vinyl Siding
- Basement: Yes
- Basement Desc.: Unfinished
- Foundation: Concrete Perimeter
- Stories Description: Main, Upper 1
- Square Feet: 2,414
- Sq. Ft. Source: Assessor
- Living Area: 2,414 Sq. Ft.
- Finished Above Grnd: 2,414 Sq. Ft.
- Year Built: 1968
- Year Built Source: Assessor
- Property Condition: Excellent
Lot Features
- Lot Size (Acres): 0.49
- Lot Size (Sq. Ft.): 21,350
- Lot Size Source: Assessor
- Lot Dimensions: 122.00 x 175.00
- Zoning: R-1
Financial Considerations
- Price Per Sq. Ft.: $231.98
- Assessment Year: 2025
- City/TownTax Freq: Annually
- County Tax Freq: Annually
- Tax w/Assessment: $239,000
- Tax Amount: $7,700
- Tax Year: 2025
- Terms: Short Sale
- Tax Total Finished Sq. Ft.: 2414
Disclosures and Reports
- Ownership: Fee Simple
- Exclusions: Person Property
- Lot Number: 00014 03
Get Pre-Approved Today
Schools
Schools serving 25618 Mt Pleasant Rd
School Districts:Mansfield Township School District, Mansfield Township, NJ, Northern Burlington Regional School District
| Name | Grades | Distance |
|---|---|---|
John Hydock Elementary School 19 Locust Ave, Mansfield, NJ 08022 | PK-2 | 1 mi |
Mansfield Twp Elementary School, Mansfield, NJ 200 Mansfield Road East, Mansfield, NJ 08022 | 3-6 | 1.3 mi |
N Burl Co Reg Middle School 180 Mansfield Road East, Mansfield, NJ 08022 | 7-8 | 1.5 mi |
N Burl Co Reg High School 160 Mansfield Road East, Mansfield, NJ 08022 | 9-12 | 1.4 mi |
Disclaimer:
School attendance boundaries provided by ATTOM Data Solutions and are for reference only. Contact the school directly to verify enrollment eligibility.
Price & Sales History for 25618 Mt Pleasant Rd
Date
Details
Price
Change
Source
6/08/2026
Sold
$560,000
—
MLS
4/14/2026
Listed
$560,000
—
MLS
Disclaimer: Historical sales information is derived from public records provided by the county offices. Information is not guaranteed and should be independently verified.
25618 Mount Pleasant Road, Mansfield Township, NJ 08022 (MLS# NJBL2109052) is a Single Family property that was sold at $560,000 on June 08, 2026. This property was sold by Bruce Frusco from our Monmouth-Ocean Regional Office Office.Want to learn more about 25618 Mount Pleasant Road? Do you have questions about finding other Single Family real estate for sale in Columbus? You can browse all Columbus real estate or contact a Coldwell Banker agent to request more information.