This is a carousel with tiles that activate property listing cards. Use the previous and next buttons to navigate.
1/1
$1,227,525
This is a carousel with tiles that activate property listing cards. Use the previous and next buttons to navigate.
1/1
Property Description
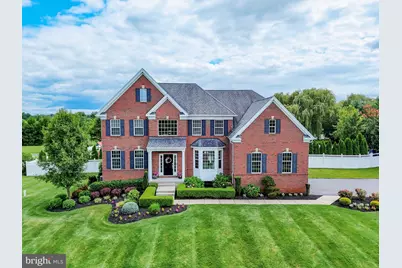
MULTIPLE OFFERS RECEIVED. Sellers are requesting highest and best offers by Wednesday 8/12 at 5PM. The most beautiful moments and unforgettable memories are rarely planned. They simply happen in the right home. This is that home. A grand two-story foyer, defined by a graceful circular staircase and rich hardwood flooring, welcomes you into interiors thoughtfully designed for the way life is meant to be lived. Sunlight pours through expansive windows, illuminating soaring ceilings and inviting gathering spaces. At the heart of the residence, the dramatic two-story family room, anchored by a floor-to-ceiling stone fireplace, flows seamlessly into the kitchen, where meals are shared, conversations unfold, and traditions begin. Formal living and dining rooms provide elegant settings for intimate dinners, holiday celebrations, and life's special occasions, while every space reflects a thoughtful balance of openness, warmth, and timeless design. The primary suite was designed as a peaceful retreat, offering a spacious sitting area, a luxurious bath, and three walk-in closets. Three additional bedrooms provide comfort and privacy for family and guests, creating a home that adapts beautifully to both everyday living and effortless entertaining. Beyond the walls of the home, the lifestyle continues. Designed as a true extension of the interior, the covered outdoor living room centers around a stone fireplace and opens to an expansive paver patio with a built-in outdoor kitchen, fire pit, and hot tub. Whether gathering for summer dinners, watching the game beside the fire, or enjoying a quiet evening beneath the stars, every detail was thoughtfully considered to create spaces where family and friends naturally come together. Offering over 4,400 square feet of thoughtfully designed living space and professionally landscaped grounds, this exceptional residence enjoys convenient access to Princeton, Philadelphia, New York City, the Jersey Shore, major commuter routes, shopping, dining, and the Northern Burlington Regional School District.
Full Property Details
Full Property Details for 5 Manchester Ct
General
- Sold For: $1,227,525
- HOA FEE: $192/month
- HOA FEE FREQ.: Quarterly
- Taxes: $18,326 (2025)
- Status: Closed
- Type: Single Family
- Source: BrightMLSPhilly
- MLS ID: NJBL2117264
- Added to Site: 49 day(s) ago
Interior
- Interior Features: Curved Staircase, Wainscotting, Wood Floors, Pantry, Additional Stairway, Bathroom - Soaking Tub, Bathroom - Walk-In Shower, Breakfast Area, Dining Area, Formal/Separate Dining Room, Kitchen - Island, Walk-in Closet(s), Water Treat System
- Fireplace: Yes
- Number of Fireplaces: 2
- Appliances: Stainless Steel Appliances, Cooktop, Dishwasher, Oven - Wall, Washer, Dryer, Refrigerator
- Flooring: Hardwood, Carpet, Ceramic Tile
Rooms
Bathrooms
- Total Bathrooms: 3
- Full Bathrooms: 2
- Half Bathrooms: 1
- Upper Floor Baths: 2
- Upper - Full Baths: 2
- Main Floor Baths: 1
- Main - 1/2 Baths: 1
Bedrooms
- Total Bedrooms: 4
- Bedrooms Upper: 4
Exterior
- Exterior Features: Hot Tub, Lawn Sprinkler, Play Area
- Porch/Patio/Deck: Patio(s)
Parking
- Garage: Yes
- Garage Spaces: 2
- Total Spaces: 6
- Parking Features: Asphalt Driveway
- Parking Type: Attached Garage, Driveway
- Garage Description: Garage - Side Entry
Location
- Area: Mansfield Twp (20318)
- Municipality: MANSFIELD TWP
- County: BURLINGTON
- Subdivision: COVINGTON ESTATES
- Cross Streets: Hedding Rd
- Driving Directions: Hedding>>Manchester
- Direction Faces: North
School Information
- School District: Northern Burlington Count Schools
Community
- Association: Yes
Heating & Cooling
- Central air: Yes
- Cooling Type: Central A/C, Programmable Thermostat, Zoned
- Cooling Fuel: Electric
- Heating Type: Central, Forced Air, Programmable Thermostat, Zoned
- Heating Fuel: Natural Gas
- Water Heater: Natural Gas
Utilities
- Sewer: Private Septic Tank
- Water: Private, Well
Structural Information
- Architectural Style: Colonial
- Structure Type: Detached
- Construction: Brick Front
- Basement: Yes
- Basement Desc.: Full, Unfinished
- Foundation: Concrete Perimeter
- Roof: Shingle
- Entry Floor Number: 1
- Stories Description: Main, Upper 1
- Square Feet: 6,511
- Sq. Ft. Source: Estimated
- Living Area: 4,411 Sq. Ft.
- Finished Above Grnd: 4,411 Sq. Ft.
- Year Built: 2013
- Year Built Source: Estimated
Unit Information
- Unit Floor in Bldg.: 2
Lot Features
- Lot Size (Acres): 0.93
- Lot Size (Sq. Ft.): 40,510
- Lot Size Source: Estimated
- Zoning: R-1
Financial Considerations
- Price Per Sq. Ft.: $249.15
- Association Fee: $575
- Assoc Fee Freq.: Quarterly
- Assessment Year: 2025
- Tax w/Assessment: $568,800
- Tax Amount: $18,326
- Tax Year: 2025
- Terms: Standard Sale
Disclosures and Reports
- Ownership: Fee Simple
- Exclusions: Outdoor TV negotiable; All Outdoor Furniture, Garage Fridge, Curtains in all bedrooms
- Inclusions: Microwave; Kitchen Fridge; Outdoor Grill; Outdoor Beverage Fridge, Washer; Dryer; Curtain Hardware; Hot tub; Dining Room Sconces: 1 Outdoor Shed; Outdoor Playground
- Lot Number: 4
Get Pre-Approved Today
Schools
Schools serving 5 Manchester Ct
School Districts:Mansfield Township School District, Mansfield Township, NJ, Northern Burlington Regional School District
| Name | Grades | Distance |
|---|---|---|
John Hydock Elementary School 19 Locust Ave, Mansfield, NJ 08022 | PK-2 | 0.6 mi |
Mansfield Twp Elementary School, Mansfield, NJ 200 Mansfield Road East, Mansfield, NJ 08022 | 3-6 | 1.8 mi |
N Burl Co Reg Middle School 180 Mansfield Road East, Mansfield, NJ 08022 | 7-8 | 1.9 mi |
N Burl Co Reg High School 160 Mansfield Road East, Mansfield, NJ 08022 | 9-12 | 2 mi |
Disclaimer:
School attendance boundaries provided by ATTOM Data Solutions and are for reference only. Contact the school directly to verify enrollment eligibility.
Price & Sales History for 5 Manchester Ct
Date
Details
Price
Change
Source
9/18/2026
Sold
$1,227,525
11.69%
MLS
8/05/2026
Listed
$1,099,000
—
MLS
Disclaimer: Historical sales information is derived from public records provided by the county offices. Information is not guaranteed and should be independently verified.
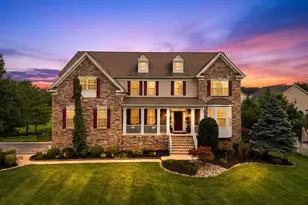
5 Manchester Ct, Mansfield Township, NJ 08022 (MLS# NJBL2117264) is a Single Family property that was sold at $1,227,525 on September 18, 2026. This property was listed by Margaret McCain from our Princeton Office.Want to learn more about 5 Manchester Ct? Do you have questions about finding other Single Family real estate for sale in Columbus? You can browse all Columbus real estate or contact a Coldwell Banker agent to request more information.