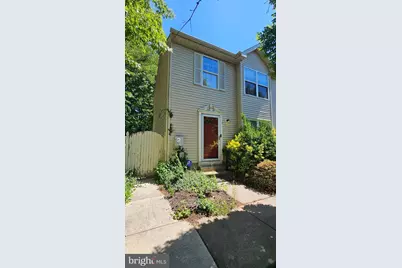
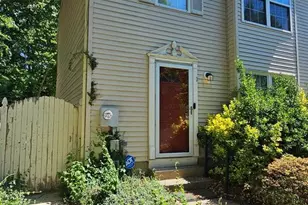
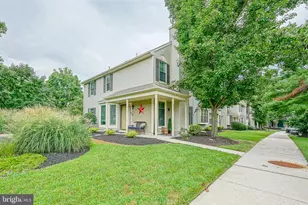
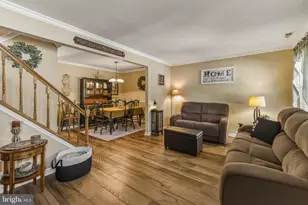
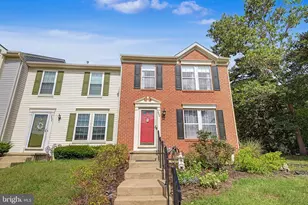
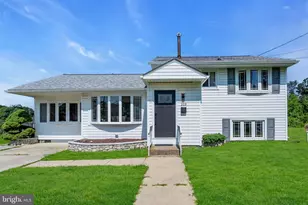
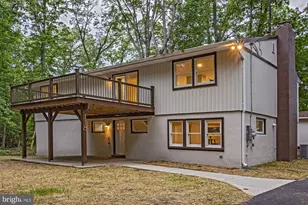
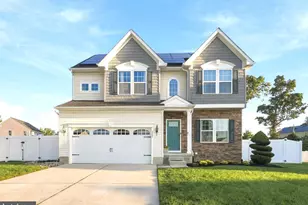
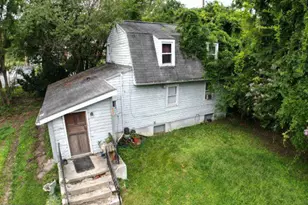
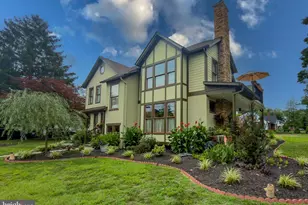
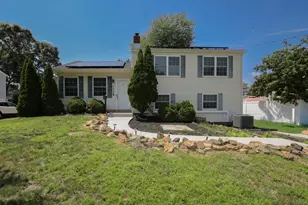
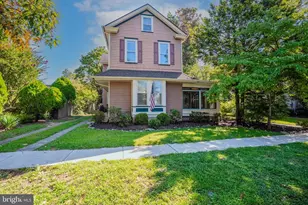
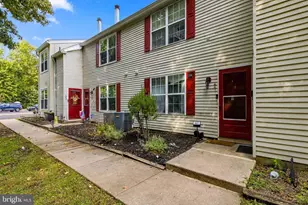
Full Property Details for 1 Gaudet Ct
General
- Sold For: $269,900
- HOA FEE: $105/month
- Taxes: $4,877 (2021)
- Status: Closed
- Type: Townhouse
- Source: BrightMLSPhilly
- MLS ID: NJGL2073834
- Added to Site: 144 day(s) ago
Interior
- Rooms/Areas: Living Room, Primary Bedroom, Bedroom 2, Bedroom 3, Kitchen
- Appliances: Stove, Refrigerator
Rooms
- Total Bathrooms: 2
- Full Bathrooms: 1
- Half Bathrooms: 1
- Upper Floor Baths: 1
- Upper - Full Baths: 1
- Main Floor Baths: 1
- Main - 1/2 Baths: 1
- Total Bedrooms: 3
- Bedrooms Upper: 3
Exterior
- Exterior Features: Street Lights
Parking
- Total Spaces: 1
- Parking Type: Parking Lot
Location
- Area: Mantua Twp (20810)
- Municipality: MANTUA TWP
- County: GLOUCESTER
- Subdivision: VILLAGES OF MANTUA
- Driving Directions: 1 Gaudet Ct.
School Information
- School District: Clearview Regional Schools
Community
- Association: Yes
- Assoc. Name: VILLAGES OF MANTUA
Heating & Cooling
- Central air: Yes
- Cooling Type: Central A/C
- Cooling Fuel: Electric
- Heating Type: Forced Air
- Heating Fuel: Natural Gas
- Water Heater: Natural Gas
Utilities
- Sewer: Public Sewer
- Water: Public
Structural Information
- Architectural Style: Traditional
- Structure Type: End of Row/Townhouse
- Construction: Vinyl Siding
- Foundation: Slab
- Roof: Shingle
- Stories Description: Main, Upper 1
- Square Feet: 1,248
- Sq. Ft. Source: Estimated
- Living Area: 1,248 Sq. Ft.
- Finished Above Grnd: 1,248 Sq. Ft.
- Year Built: 1990
- Year Built Source: Estimated
Lot Features
- Lot Size (Acres): 0.05
- Lot Size (Sq. Ft.): 2,178
- Lot Size Source: Estimated
- Zoning: RESIDENTIAL
- Fencing (Description): Privacy
Financial Considerations
- Price Per Sq. Ft.: $208.25
- Association Fee: $105
- Assoc Fee Freq.: Monthly
- Assessment Year: 2025
- Tax w/Assessment: $192,700
- Tax Amount: $4,877
- Tax Year: 2021
- Terms: Standard Sale
Disclosures and Reports
- Ownership: Fee Simple
- Inclusions: stove, refrigerator
- Lot Number: 00016 52
Listed by S. Kelly Real Estate LLC, Michele Kelly
Sold by RE/MAX Unlimited, CRISTEL MONCAYO-ORBE