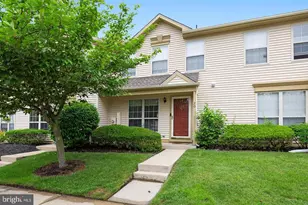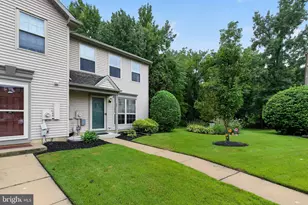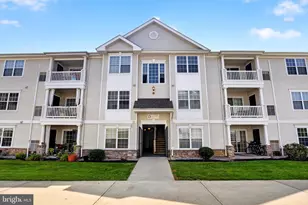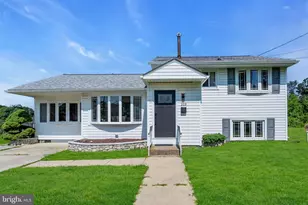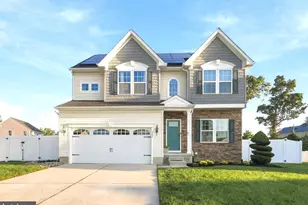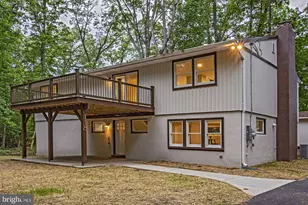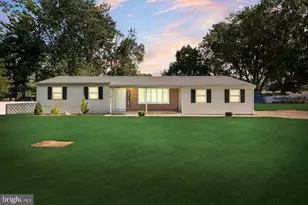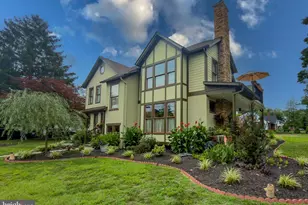
This is a carousel with tiles that activate property listing cards. Use the previous and next buttons to navigate.
1/1
$276,295
This is a carousel with tiles that activate property listing cards. Use the previous and next buttons to navigate.
1/1
Property Description
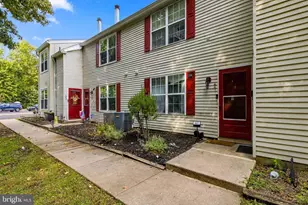
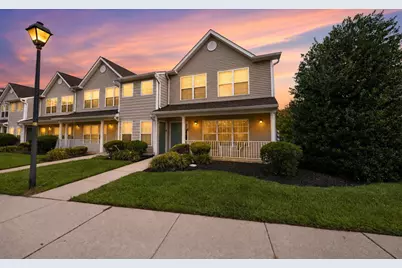
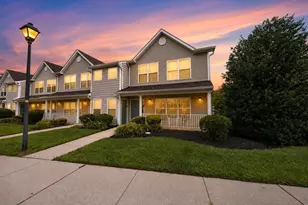
Welcome home to this pristine and immaculate ground level end unit condo with charming curb appeal and an inviting open front porch to greet you. Situated in the highly-rated Clearview Regional School District. Step inside and you will find a very clean, neat, tasteful, and tidy home that emanates a warm vibe with style, personality, and flair. The desirable, popular, and sought-after open concept layout features the entrance, living room, dining area, and kitchen that seamlessly flow together as one large "Great Room", with granite countertops, plenty of cabinets, and stainless appliances in the kitchen; a large, deep entry closet with storage capacity; and hardwood-look easy care plank flooring. Down the hall and beyond you will find the laundry area with the washer (brand new) and dryer neatly tucked away out of sight; 2 good sized bedrooms, each with newer carpet; a full hall bath with tub shower; and a balcony on the back. The primary bedroom suite features 2 closets, its own full bath with tub shower, and balcony access. Repainted, renovated, and updated throughout in recent years, including floors, light fixtures, both full baths, and hot water tank. Abundant closet space is found throughout this condo. Porch roof replaced by Association in 2025. Exterior building maintenance handled by Association provides peace of mind for you! Lawncare and snow removal handled by Association gives you more free time! We don't think you will be disappointed! Ring doorbell at front door in use.
Full Property Details
Full Property Details for 111 Red Bud Ln
General
- Sold For: $276,295
- HOA FEE: $335/month
- Taxes: $5,474 (2025)
- Status: Closed
- Type: Condo
- Source: BrightMLSPhilly
- MLS ID: NJGL2076274
- Added to Site: 79 day(s) ago
Interior
- Interior Features: Ceiling Fan(s), Combination Dining/Living, Combination Kitchen/Dining, Combination Kitchen/Living, Floor Plan - Open, Walk-in Closet(s), Primary Bath(s)
- Appliances: Refrigerator, Oven/Range - Gas, Microwave, Dishwasher, Washer, Dryer, Stainless Steel Appliances
- Flooring: Carpet, Laminated, Vinyl
Rooms
Bathrooms
- Total Bathrooms: 2
- Full Bathrooms: 2
- Main Floor Baths: 2
- Main - Full Baths: 2
Bedrooms
- Total Bedrooms: 2
- Bedrooms Main & Up: 2
Additional Information
- Shared Amenities: Reserved/Assigned Parking
Parking
- Assigned Spaces: 1
- Parking Features: Assigned, Unassigned
- Parking Type: Parking Lot
Location
- Area: Mantua Twp (20810)
- Municipality: MANTUA TWP
- County: GLOUCESTER
- Subdivision: BERKLEY CROSSING
- Cross Streets: Berkley Rd
- Driving Directions: Bridgeton Pike N, L on Harrison Ave, R on Berkley Rd, R on Berkley Crossing Blvd, R on Primrose Circle, L on Redbud Lane, PIQ on L. Visitors, please park in unmarked parking spaces. Numbered spaces are for residents.
School Information
- School District: Clearview Regional Schools
- Elementary School: J. Mason Tomlin E.S.
- Middle School: Clearview Regional M.S.
- High School: Clearview Regional H.S.
Community
- Assoc. Fees Include: Common Area Maintenance, Lawn Maintenance, Snow Removal, Ext Bldg Maint, Trash
- Pets Allowed: Yes
- Pets: Size/Weight Restriction, Number Limit, Dogs OK, Cats
Heating & Cooling
- Central air: Yes
- Cooling Type: Central A/C, Programmable Thermostat
- Cooling Fuel: Electric
- Heating Type: Forced Air, Programmable Thermostat
- Heating Fuel: Natural Gas
- Water Heater: Natural Gas
Utilities
- Sewer: Public Sewer
- Water: Public
Structural Information
- Architectural Style: Unit/Flat
- Structure Type: Garden 1 - 4 Floors
- Construction: Vinyl Siding
- Roof: Shingle
- Entry Floor Number: 1
- Stories Description: Main
- Square Feet: 1,210
- Sq. Ft. Source: Assessor
- Living Area: 1,210 Sq. Ft.
- Finished Above Grnd: 1,210 Sq. Ft.
- Year Built: 2007
- Year Built Source: Estimated
- Property Condition: Excellent
Unit Information
- Unit Floor in Bldg.: 1
Lot Features
- Zoning: RES
Financial Considerations
- Price Per Sq. Ft.: $219.01
- Condo Fee: $335
- Condo Fee Freq: Monthly
- Assessment Year: 2021
- Tax w/Assessment: $137,400
- Tax Amount: $5,474
- Tax Year: 2025
- Terms: Standard Sale
Disclosures and Reports
- Ownership: Condominium
- Condo: Yes
- Inclusions: All existing appliances in their current as-is condition: refrigerator, gas range, microwave, dishwasher, washer, dryer
Get Pre-Approved Today
Schools
Schools serving 111 Red Bud Ln
School Districts:Mantua Township School District, Clearview Regional School District
| Name | Grades | Distance |
|---|---|---|
J. Mason Tomlin Elementary School 393 Main St, Mantua Township, NJ 08051 | 4-6 | 1 mi |
Centre City Elementary School 301 Columbus Dr, Mantua Township, NJ 08051 | PK-3 | 1.2 mi |
Clearview Reg Middle School 595 Jefferson Rd, Harrison Township, NJ 08062 | 7-8 | 2.8 mi |
Clearview Regional High School 625 Breakneck Road, Harrison Township, NJ 08062 | 9-12 | 3 mi |
Disclaimer:
School attendance boundaries provided by ATTOM Data Solutions and are for reference only. Contact the school directly to verify enrollment eligibility.
Price & Sales History for 111 Red Bud Ln
Date
Details
Price
Change
Source
9/14/2026
Sold
$276,295
4.26%
MLS
8/01/2026
Listed
$265,000
—
MLS
Disclaimer: Historical sales information is derived from public records provided by the county offices. Information is not guaranteed and should be independently verified.
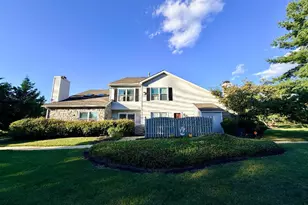
111 Redbud Lane, Mantua, NJ 08051 (MLS# NJGL2076274) is a Condo property that was sold at $276,295 on September 14, 2026. This property was listed by Linda Adams from our Haddonfield Office.Want to learn more about 111 Redbud Lane? Do you have questions about finding other Condo real estate for sale in Mantua? You can browse all Mantua real estate or contact a Coldwell Banker agent to request more information.