This is a carousel with tiles that activate property listing cards. Use the previous and next buttons to navigate.
1/78
$625,000
This is a carousel with tiles that activate property listing cards. Use the previous and next buttons to navigate.
1/78
Property Description
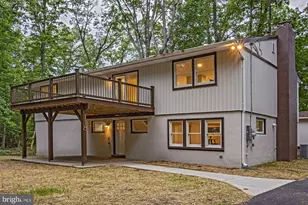
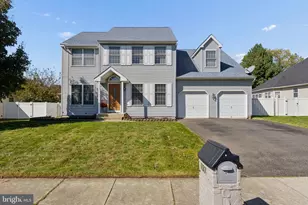
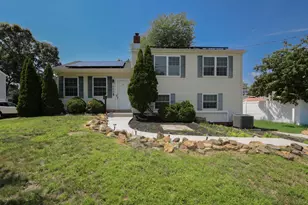
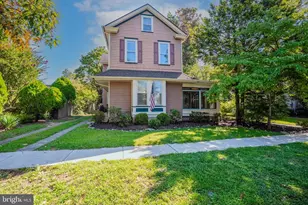
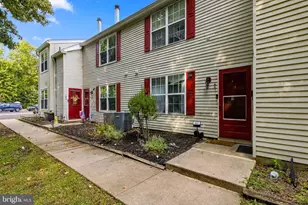
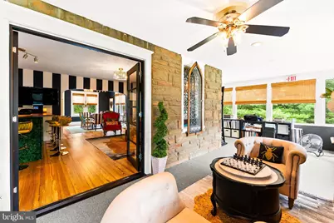
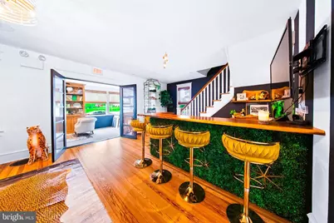
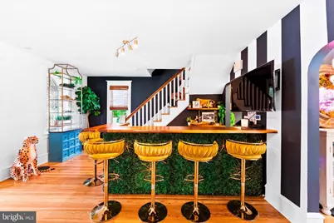
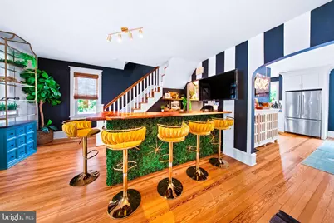
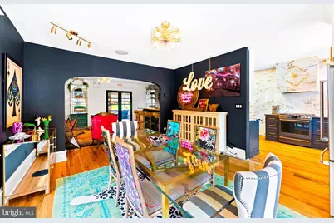
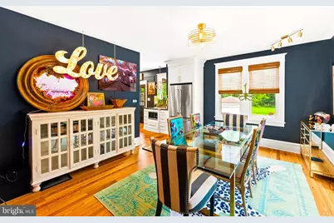
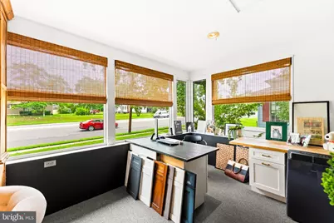
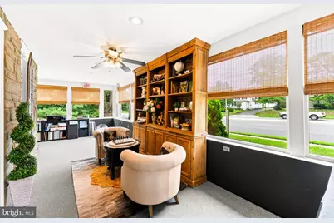
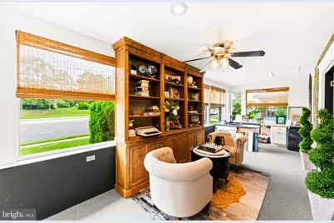
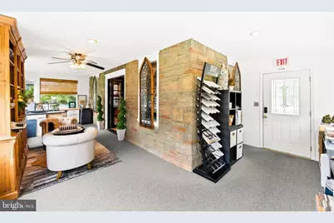
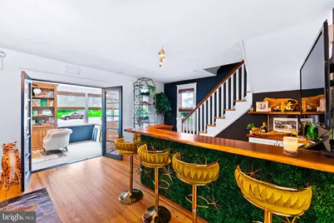
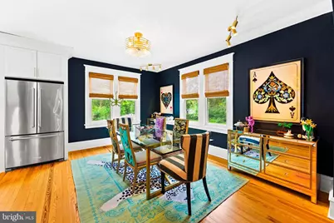
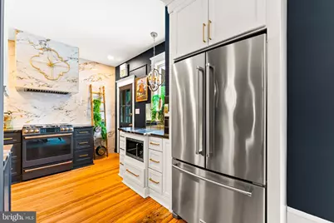
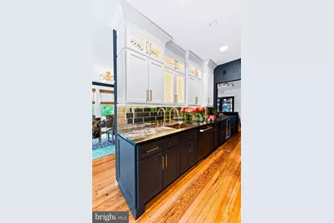
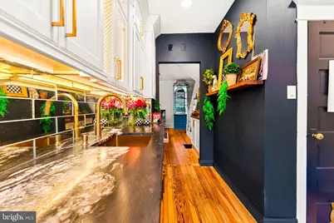
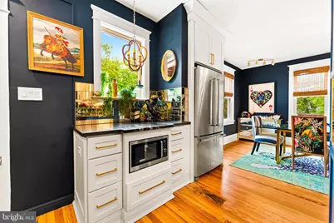
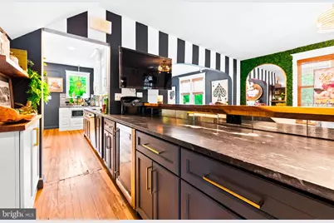
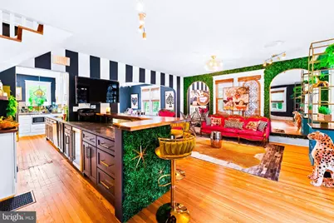
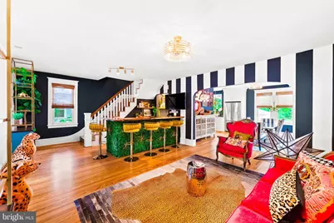
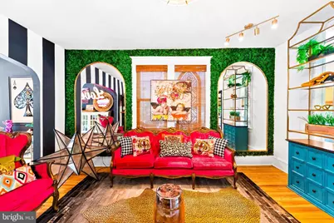
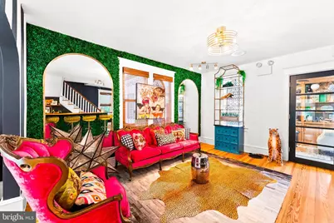
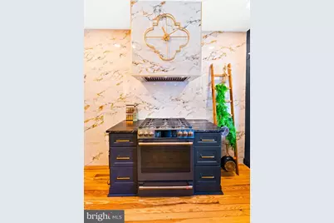
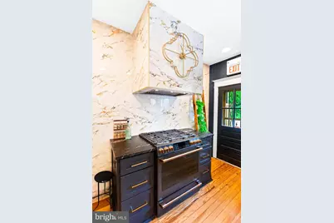
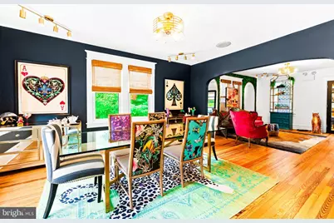
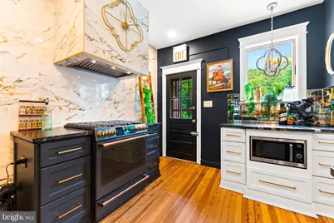
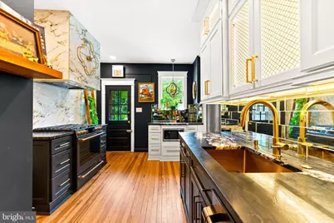
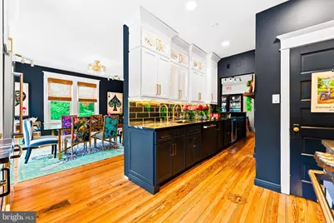
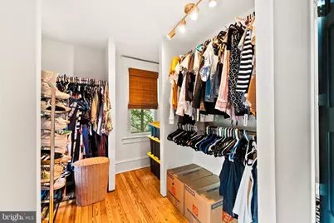
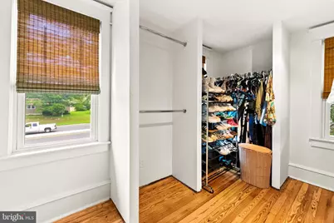
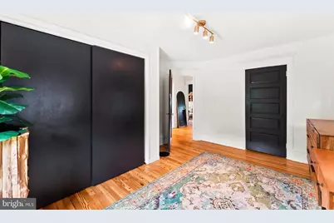
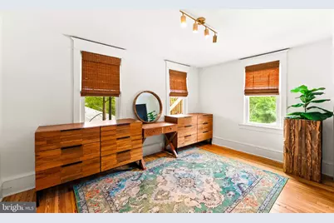
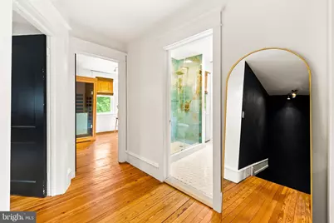
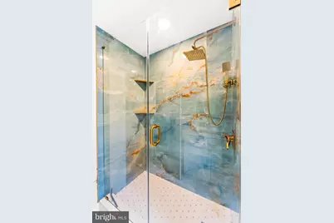
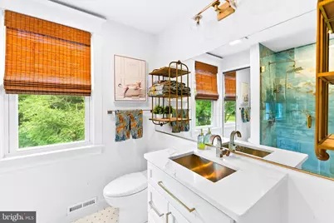
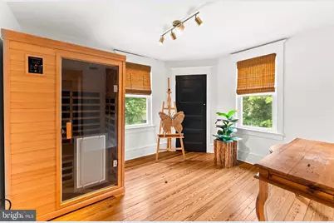
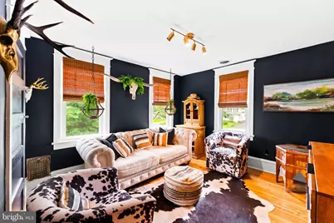
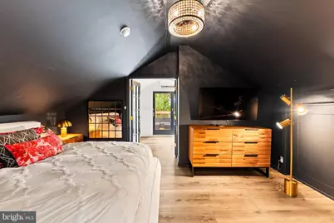
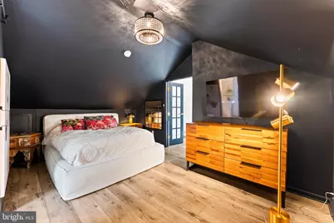
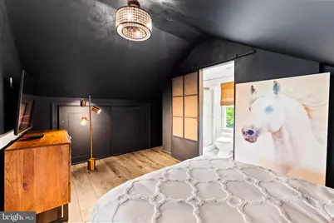
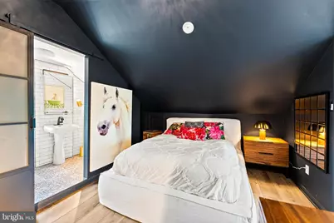
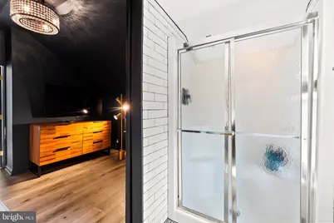
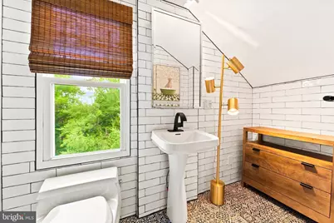
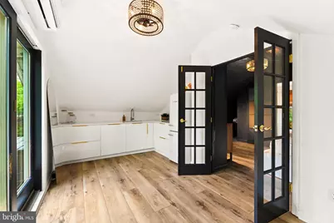
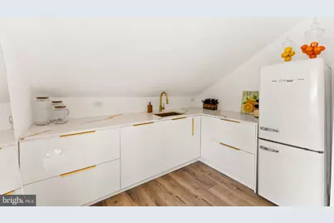
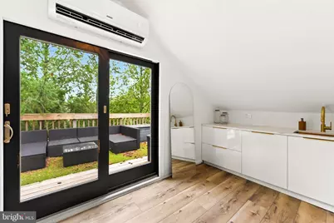
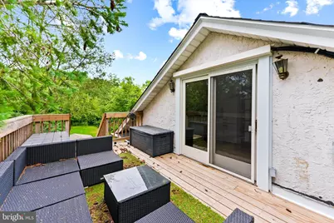
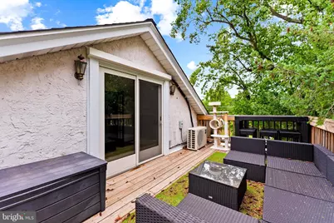
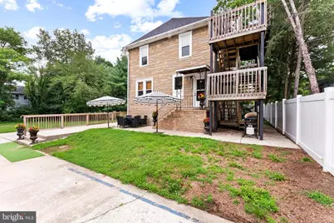
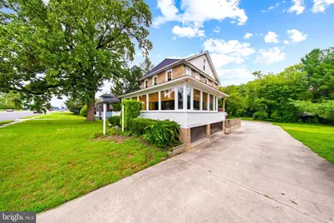
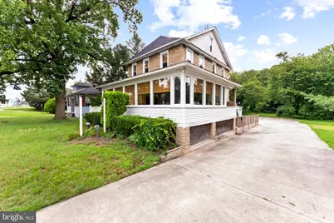
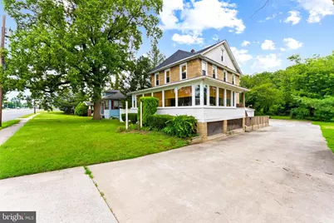
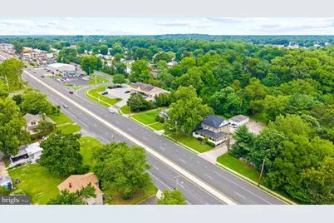
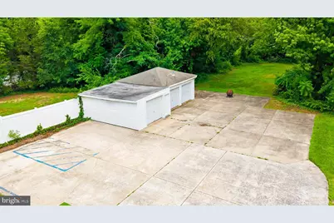
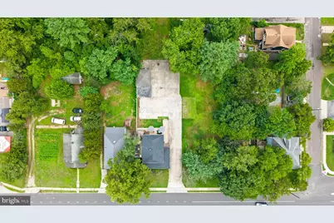
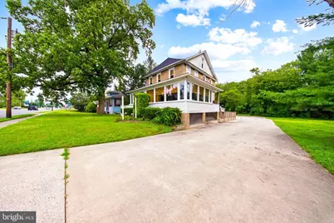
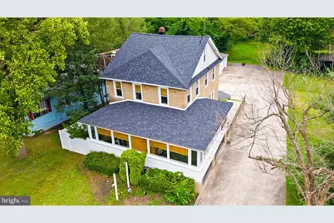
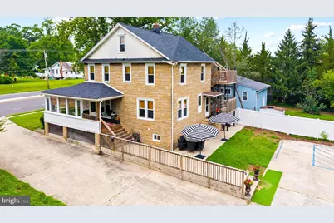
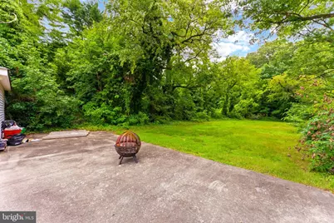
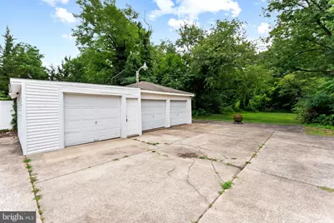
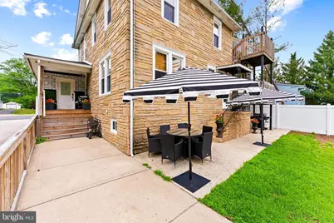
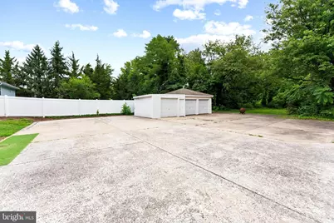
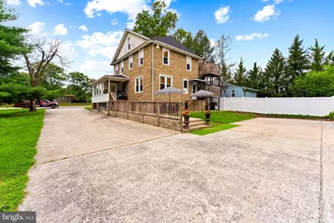
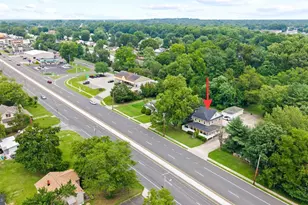
A one-of-a-kind opportunity where exceptional design meets incredible flexibility. This fully renovated property offers three beautifully finished levels, making it ideal for business owners, investors, or those seeking a live/work lifestyle in a highly visible location on a state highway. Step through the stunning commercial entrance into an unforgettable first floor designed to impress clients from the moment they arrive. The welcoming reception and waiting area showcases luxurious leathered granite that extends into the beautifully appointed living/lounge space, complemented by striking modern finishes, statement lighting, curated artwork, and rich hardwood flooring throughout. A fully equipped first-floor kitchen features high-end appliances and premium finishes, creating a space that is as functional as it is beautiful. An additional wraparound area provides flexibility for one or multiple businesses. The second floor offers four spacious rooms that can easily accommodate private offices, treatment rooms, counseling suites, wellness services, beauty professionals, or other specialty businesses. Whether you're offering lash extensions, eyebrow threading, Botox, therapy, consulting, or professional services, the layout adapts to your vision. The sophisticated design, dramatic finishes, and hardwood floors continue throughout, creating an atmosphere that is both memorable and inviting. The third floor presents even more possibilities with a private apartment complete with a full kitchen, full bath, separate outdoor access, and a generous sundeck-ideal for an owner-occupant, employee housing, rental income, or additional office space. Outside, the oversized lot offers abundant parking, three detached garages, and exceptional accessibility along busy Mantua Pike, providing outstanding visibility for your business. From the moment you enter, this remarkable property surprises and delights with its distinctive style, thoughtful renovations, and endless potential. Whether you're expanding your business, creating a multi-tenant professional space, or seeking the perfect live/work opportunity, 1124 Mantua Pike is ready to make a lasting impression. Schedule your private tour today and discover everything this extraordinary property has for you!
Full Property Details
Full Property Details for 1124 Mantua Pike
General
- Price: $625,000
- Taxes: $7,041 (2025)
- Status: Active
- Type: Single Family
- Source: BrightMLSPhilly
- MLS ID: NJGL2075172
- Updated: 7/17/2026
- Added to Site: 7 day(s) ago
Interior
- Flooring: Wood, Stone, Tile/Brick
Rooms
Bathrooms
- Total Bathrooms: 3
- Full Bathrooms: 3
- Main Floor Baths: 3
- Main - Full Baths: 3
Bedrooms
- Total Bedrooms: 4
- Bedrooms Main & Up: 4
Exterior
- Exterior Features: Fire Escape, Roof Deck
Parking
- Garage: Yes
- Garage Spaces: 3
- Total Spaces: 23
- Parking Features: Concrete Driveway
- Parking Type: Detached Garage, Driveway
- Garage Description: Garage - Front Entry
Location
- Area: Deptford Twp (20802)
- Municipality: DEPTFORD TWP
- County: GLOUCESTER
- Subdivision: NONE
- Driving Directions: google maps
School Information
- School District: Mantua Township
Heating & Cooling
- Central air: Yes
- Cooling Type: Central A/C
- Cooling Fuel: Electric
- Heating Type: Forced Air
- Heating Fuel: Natural Gas
- Water Heater: Natural Gas
Utilities
- Sewer: Public Sewer
- Water: Public
Structural Information
- Architectural Style: Other
- Structure Type: Detached
- Construction: Block, Masonry
- Basement: Yes
- Basement Desc.: Full, Unfinished
- Foundation: Block
- Roof: Pitched
- Stories Description: Main
- Square Feet: 2,381
- Sq. Ft. Source: Assessor
- Living Area: 2,381 Sq. Ft.
- Finished Above Grnd: 2,381 Sq. Ft.
- Year Built: 1920
- Year Built Source: Assessor
Additional Structures
- Other Structures: 2nd Garage
Lot Features
- Lot Size (Acres): 0.86
- Lot Size (Sq. Ft.): 37,501
- Lot Size Source: Assessor
- Lot Dimensions: 125.00 x 300.00
Financial Considerations
- Price Per Sq. Ft.: $262.49
- Assessment Year: 2025
- City/TownTax Freq: Annually
- County Tax Freq: Annually
- Tax w/Assessment: $192,300
- Tax Amount: $7,041
- Tax Year: 2025
- Tax Total Finished Sq. Ft.: 2381
Disclosures and Reports
- Ownership: Fee Simple
- Lot Number: 6
Listed by LPT Realty, LLC, Nancy Kowalik
Get Pre-Approved Today
Schools
Schools serving 1124 Mantua Pike
School District:Deptford Township School District
Disclaimer:
School attendance boundaries provided by ATTOM Data Solutions and are for reference only. Contact the school directly to verify enrollment eligibility.
Price & Sales History for 1124 Mantua Pike
Date
Details
Price
Change
Source
7/15/2026
Listed
$625,000
—
MLS
Disclaimer: Historical sales information is derived from public records provided by the county offices. Information is not guaranteed and should be independently verified.

Tax History
Tax History for 1124 Mantua Pike
Year
Property Taxes
Change
Tax Assessment
Change
2025
$7,042
6%
$192,300
—
2023
$6,673
1%
$192,300
—
2022
$6,625
1%
$192,300
—
2021
$6,530
5%
$192,300
—
2018
$6,190
3%
$192,300
—
2017
$6,025
2%
$192,300
—
2016
$5,902
9%
$192,300
—
2015
$5,423
-14%
$192,300
—
2019
$6,332
16%
$192,300
—
2013
$5,440
—
$192,300
—
Disclaimer: Historical tax information is derived from public records provided by the county offices. Information is not guaranteed and should be independently verified.
Estimate the Cost
Estimate the Cost for 1124 Mantua Pike
1124 Mantua Pike, Mantua, NJ 08051 (MLS# NJGL2075172) is a Single Family property with 4 bedrooms and 3 full bathrooms. 1124 Mantua Pike is currently listed for $625,000 and was received on July 15, 2026. Want to learn more about 1124 Mantua Pike? Do you have questions about finding other Single Family real estate for sale in Mantua? You can browse all Mantua real estate or contact a Coldwell Banker agent to request more information.