This is a carousel with tiles that activate property listing cards. Use the previous and next buttons to navigate.
1/1
$425,000
This is a carousel with tiles that activate property listing cards. Use the previous and next buttons to navigate.
1/1
Property Description
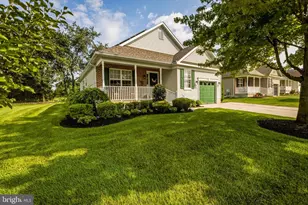
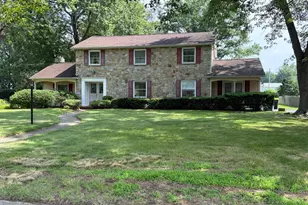
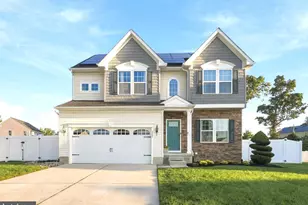
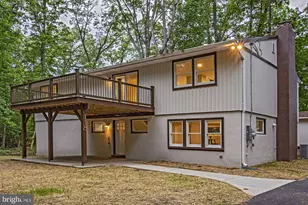
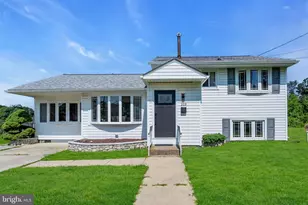
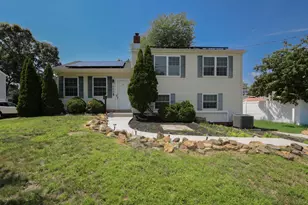
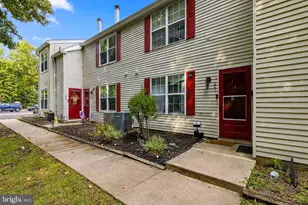
Welcome home to this meticulously maintained property in the sought after 55 and older neighborhood of Spring Valley! This home offers the perfect blend of comfort, functionality, and efficiency. The main level features two spacious bedrooms and a thoughtfully designed floor plan. The kitchen cabinetry features lighting under the upper cabinets and pull out drawers under the lower cabinets. There is plenty of space to gather around the center island or at the table area. The second floor provides a versatile third bedroom, bonus room, or recreation space-ideal for guests, a home office, or hobby room. The full basement offers endless possibilities for storage, a workshop, or future finishing to create even more living space. Some Major updates have been done, including a recently replaced roof, new HVAC system, and leased solar panels, helping to improve energy efficiency and reduce utility costs. Step outside and relax on the brand-new screened-in deck, the perfect spot to enjoy your morning coffee or entertain family and friends while overlooking the beautifully maintained yard and open farm area that sits just beyond your yard. With its inviting curb appeal, tasteful landscaping, and numerous recent improvements, this home is truly move-in ready. Don't miss your opportunity to own this exceptional property that combines low-maintenance living with flexible space and valuable upgrades. Schedule your private tour today!
Full Property Details
Full Property Details for 24 Bear Creek Dr
General
- Sold For: $425,000
- HOA FEE: $83/month
- HOA FEE FREQ.: Quarterly
- Taxes: $9,430 (2025)
- Status: Closed
- Type: Single Family
- Source: BrightMLSPhilly
- MLS ID: NJGL2076312
- Added to Site: 79 day(s) ago
Rooms
Bathrooms
- Total Bathrooms: 2
- Full Bathrooms: 2
- Main Floor Baths: 2
- Main - Full Baths: 2
Bedrooms
- Total Bedrooms: 3
- Bedrooms Upper: 1
- Bedrooms Main & Up: 2
Additional Information
- Shared Amenities: Common Grounds, Picnic Area
Exterior
- Exterior Features: Boat Storage, Sidewalks, Street Lights
Parking
- Garage: Yes
- Garage Spaces: 1
- Total Spaces: 1
- Parking Type: Attached Garage
- Garage Description: Garage - Front Entry, Inside Access, Oversized
Location
- Area: Mantua Twp (20810)
- Municipality: MANTUA TWP
- County: GLOUCESTER
- Subdivision: SPRING VALLEY
- Building Name: NONE AVAILABLE
- Cross Streets: Hidden Springs Dr
- Driving Directions: Harrison Ave to Eagle Ridge Rd. Make a right onto Bear Creek at the first stop sign. The home will be on the right.
School Information
- School District: Clearview Regional Schools
- Middle School: Clearview Regional M.S.
- High School: Clearview Regional H.S.
Community
- Association: Yes
- Assoc. Name: SPRING VALLEY HOA
- Assoc. Fees Include: Common Area Maintenance, Lawn Care Front, Lawn Care Rear, Lawn Care Side, Lawn Maintenance, Recreation Facility, Snow Removal
- Pets Allowed: Yes
- Pets: No Pet Restrictions
- Adult Community: Yes
Heating & Cooling
- Central air: Yes
- Cooling Type: Central A/C
- Cooling Fuel: Natural Gas
- Heating Type: 90% Forced Air
- Heating Fuel: Natural Gas
- Water Heater: Natural Gas
Utilities
- Sewer: Public Sewer
- Water: Public
Structural Information
- Architectural Style: Contemporary
- Structure Type: Detached
- Construction: Brick Front, Vinyl Siding
- Basement: Yes
- Basement Desc.: Full
- Foundation: Concrete Perimeter
- Roof: Architectural Shingle
- Stories Description: Main, Upper 1
- Square Feet: 1,968
- Sq. Ft. Source: Assessor
- Living Area: 1,968 Sq. Ft.
- Finished Above Grnd: 1,968 Sq. Ft.
- Year Built: 2005
- Year Built Source: Assessor
- Property Condition: Very Good
Lot Features
- Lot Size (Acres): 0.18
- Lot Size (Sq. Ft.): 8,002
- Lot Size Source: Assessor
- Lot Dimensions: 64.00 x 125.00
- Zoning: RES
- Lot Description: Front Yard, Landscaping, Rear Yard
Financial Considerations
- Price Per Sq. Ft.: $213.41
- Association Fee: $249
- Assoc Fee Freq.: Quarterly
- Assessment Year: 2025
- City/TownTax Freq: Annually
- County Tax Freq: Annually
- Tax w/Assessment: $360,900
- Tax Amount: $9,430
- Tax Year: 2025
- Terms: Standard Sale
- Tax Total Finished Sq. Ft.: 1968
Disclosures and Reports
- Ownership: Fee Simple
- Exclusions: All personal property
- Inclusions: All appliances are included in their as-is condition
- Lot Number: 46
Listed by Real Broker, LLC, Patrick Gillin
Sold by Weichert Realtors - Moorestown, Robert Greenblatt
Get Pre-Approved Today
Schools
Schools serving 24 Bear Creek Dr
School Districts:Mantua Township School District, Clearview Regional School District
| Name | Grades | Distance |
|---|---|---|
Centre City Elementary School 301 Columbus Dr, Mantua Township, NJ 08051 | PK-3 | 1.2 mi |
J. Mason Tomlin Elementary School 393 Main St, Mantua Township, NJ 08051 | 4-6 | 1.2 mi |
Clearview Reg Middle School 595 Jefferson Rd, Harrison Township, NJ 08062 | 7-8 | 2.5 mi |
Clearview Regional High School 625 Breakneck Road, Harrison Township, NJ 08062 | 9-12 | 2.7 mi |
Disclaimer:
School attendance boundaries provided by ATTOM Data Solutions and are for reference only. Contact the school directly to verify enrollment eligibility.
Price & Sales History for 24 Bear Creek Dr
Date
Details
Price
Change
Source
9/28/2026
Sold
$425,000
1.19%
MLS
8/05/2026
Price Reduced
$420,000
-5.62%
MLS
8/03/2026
Listed
$445,000
—
MLS
Disclaimer: Historical sales information is derived from public records provided by the county offices. Information is not guaranteed and should be independently verified.
24 Bear Creek Drive, Mantua, NJ 08051 (MLS# NJGL2076312) is a Single Family property that was sold at $425,000 on September 28, 2026. Want to learn more about 24 Bear Creek Drive? Do you have questions about finding other Single Family real estate for sale in Mantua? You can browse all Mantua real estate or contact a Coldwell Banker agent to request more information.