This is a carousel with tiles that activate property listing cards. Use the previous and next buttons to navigate.
1/30
$299,900 Just Listed
This is a carousel with tiles that activate property listing cards. Use the previous and next buttons to navigate.
1/30
Property Description
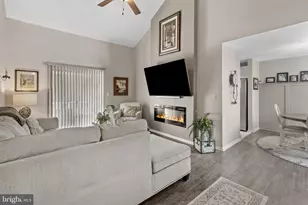
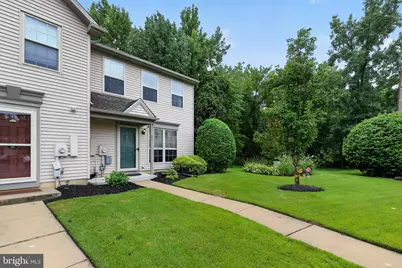
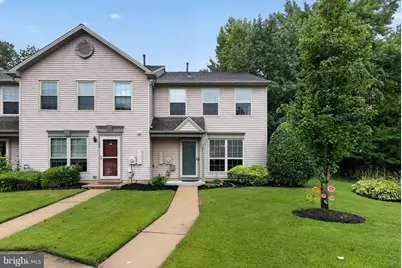
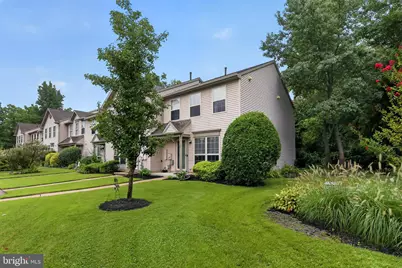
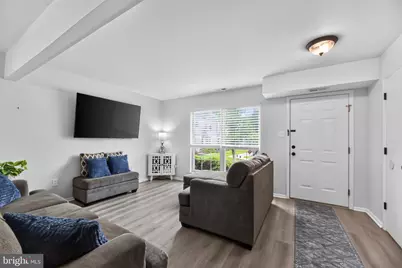
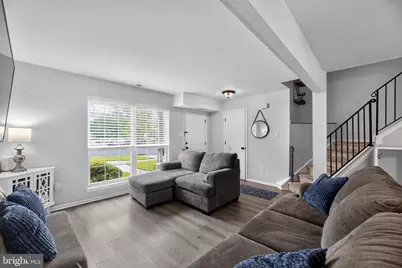
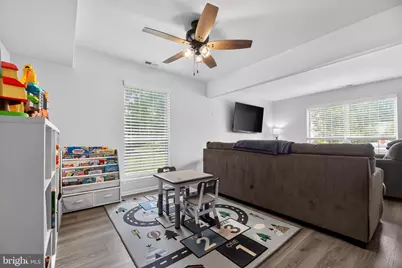
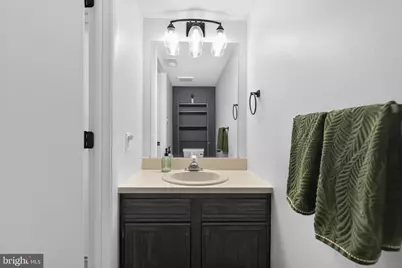
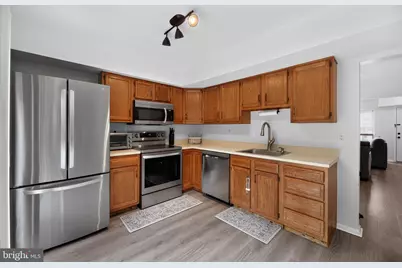
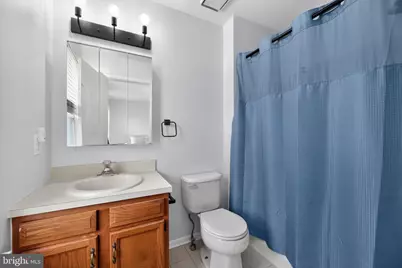
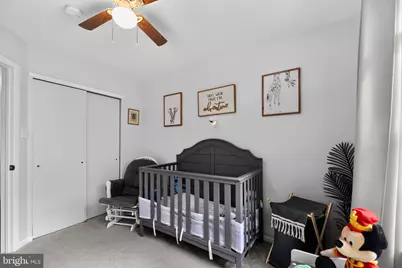
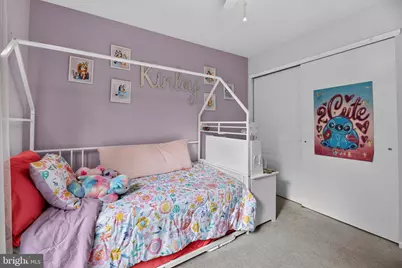
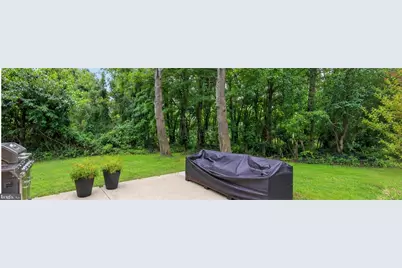
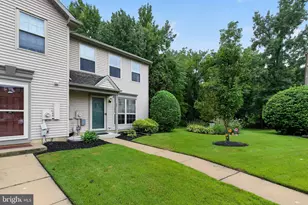
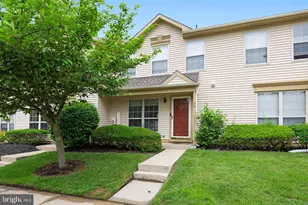
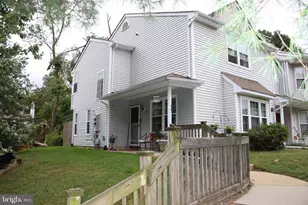
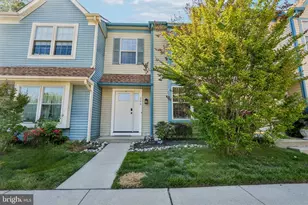
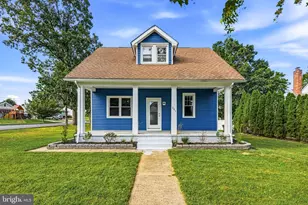
Welcome to 92 Forest Ct., a beautifully maintained end-unit townhome offering the perfect blend of comfort, style, and maintenance-free living! Whether you're a first-time homebuyer, downsizing, or simply looking for an easy-care home in a great community, this move-in-ready home is sure to impress. Step inside to a bright, open, and inviting main level featuring newer luxury vinyl plank flooring and fresh, neutral paint throughout. The spacious living room provides plenty of room to relax and entertain, while the eat-in kitchen offers ample space for the whole family to gather. A sliding glass door leads to the new patio, where you can enjoy your morning coffee or unwind at the end of the day overlooking the peaceful, wooded setting. Upstairs, you'll find three comfortable bedrooms and two full bathrooms, providing plenty of space for family, guests, a home office, or whatever fits your lifestyle. An additional half bath on the main level adds convenience for everyday living and entertaining. As an end-unit backing onto the woods, this home offers added privacy and a tranquil backdrop that's hard to find. Located in a desirable community and conveniently situated just minutes from shopping, restaurants, everyday conveniences, and an easy commute to Philadelphia, the location is just as appealing as the home itself. Move-in ready, bright, spacious, and surrounded by a peaceful wooded setting, 92 Forest Ct. is a wonderful place to call home!
Full Property Details
Full Property Details for 92 Forest Ct
General
- Price: $299,900
- HOA FEE: $310/month
- Taxes: $5,095 (2025)
- Status: Active
- Type: Condo
- Source: BrightMLSPhilly
- MLS ID: NJGL2077404
- Updated: 8/22/2026
- Added to Site: 2 day(s) ago
Interior
- Rooms/Areas: Living Room, Dining Room, Primary Bedroom, Bedroom 2, Bedroom 3, Kitchen, Bathroom 2, Bathroom 3, Primary Bathroom
Rooms
Bathrooms
- Total Bathrooms: 3
- Full Bathrooms: 2
- Half Bathrooms: 1
- Upper Floor Baths: 2
- Upper - Full Baths: 2
- Main Floor Baths: 1
- Main - 1/2 Baths: 1
Bedrooms
- Total Bedrooms: 3
- Bedrooms Upper: 3
Additional Information
- Shared Amenities: None
Parking
- Parking Type: Parking Lot
Location
- Area: Mantua Twp (20810)
- Municipality: MANTUA TWP
- County: GLOUCESTER
- Subdivision: ROYAL OAKS
- Cross Streets: Mt Royal Rd.
- Driving Directions: Rt 45 to Mt Royal, RT Turn, if traveling N on Rt 45, LT on Forest Ct
School Information
- School District: Clearview Regional Schools
- Middle School: Clearview Regional
- High School: Clearview Regional H.S.
Community
- Association: Yes
- Assoc. Name: ROYAL OAKS CONDO ASSOC
- Assoc. Fees Include: Common Area Maintenance, All Ground Fee, Lawn Care Front, Lawn Care Side, Lawn Maintenance, Snow Removal, Trash, Ext Bldg Maint
Heating & Cooling
- Central air: Yes
- Cooling Type: Central A/C
- Cooling Fuel: Electric
- Heating Type: 90% Forced Air
- Heating Fuel: Natural Gas
- Water Heater: Natural Gas
Utilities
- Sewer: Public Sewer
- Water: Public
Structural Information
- Architectural Style: Colonial, Traditional
- Structure Type: End of Row/Townhouse
- Construction: Combination
- Foundation: Slab
- Stories Description: Main, Upper 1
- Square Feet: 1,360
- Sq. Ft. Source: Assessor
- Living Area: 1,360 Sq. Ft.
- Finished Above Grnd: 1,360 Sq. Ft.
- Year Built: 1992
- Year Built Source: Assessor
Lot Features
- Zoning: RESIDENTIAL
Financial Considerations
- Price Per Sq. Ft.: $220.51
- Association Fee: $310
- Assoc Fee Freq.: Monthly
- Assessment Year: 2025
- City/TownTax Freq: Annually
- County Tax Freq: Annually
- Tax w/Assessment: $195,000
- Tax Amount: $5,095
- Tax Year: 2025
- Tax Total Finished Sq. Ft.: 1360
Disclosures and Reports
- Ownership: Condominium
- Exclusions: Personal Propety
- Inclusions: Refrigerator, Dishwasher, Stove, Dryer, Washer, Lighting, Window Treatments
- Lot Number: 00001 01
Listed by BHHS Fox & Roach-Moorestown, Michele Cohan

Get Pre-Approved Today
Schools
Schools serving 92 Forest Ct
School Districts:Mantua Township School District, Clearview Regional School District
| Name | Grades | Distance |
|---|---|---|
Centre City Elementary School 301 Columbus Dr, Mantua Township, NJ 08051 | PK-3 | 0.4 mi |
J. Mason Tomlin Elementary School 393 Main St, Mantua Township, NJ 08051 | 4-6 | 0.8 mi |
Clearview Reg Middle School 595 Jefferson Rd, Harrison Township, NJ 08062 | 7-8 | 2.2 mi |
Clearview Regional High School 625 Breakneck Road, Harrison Township, NJ 08062 | 9-12 | 2.4 mi |
Disclaimer:
School attendance boundaries provided by ATTOM Data Solutions and are for reference only. Contact the school directly to verify enrollment eligibility.
Price & Sales History for 92 Forest Ct
Date
Details
Price
Change
Source
8/22/2026
Listed
$299,900
27.62%
MLS
2/27/2023
Sold
$235,000
—
Public Record
Disclaimer: Historical sales information is derived from public records provided by the county offices. Information is not guaranteed and should be independently verified.
Tax History
Tax History for 92 Forest Ct
Year
Property Taxes
Change
Tax Assessment
Change
2025
$5,095
-2%
$195,000
—
2022
$5,191
-1%
$195,000
31%
2021
$5,230
4%
$148,400
—
2018
$5,028
2%
$148,400
—
2017
$4,952
1%
$148,400
—
2016
$4,896
-4%
$148,400
—
2019
$5,101
9%
$148,400
—
2015
$4,669
4%
$148,400
—
2013
$4,488
—
$148,400
—
Disclaimer: Historical tax information is derived from public records provided by the county offices. Information is not guaranteed and should be independently verified.
Estimate the Cost
Estimate the Cost for 92 Forest Ct
92 Forest Court, Mantua, NJ 08051 (MLS# NJGL2077404) is a Condo property with 3 bedrooms, 2 full bathrooms and 1 partial bathroom. 92 Forest Court is currently listed for $299,900 and was received on August 22, 2026. Want to learn more about 92 Forest Court? Do you have questions about finding other Condo real estate for sale in Mantua? You can browse all Mantua real estate or contact a Coldwell Banker agent to request more information.