This is a carousel with tiles that activate property listing cards. Use the previous and next buttons to navigate.
1/36
$525,000 Just Listed
This is a carousel with tiles that activate property listing cards. Use the previous and next buttons to navigate.
1/36
Property Description
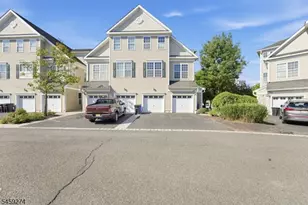
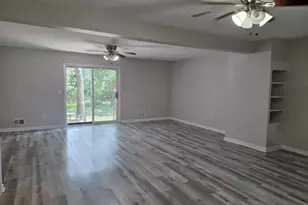
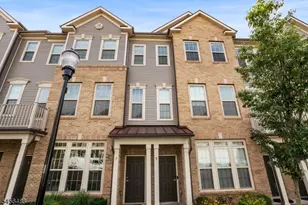
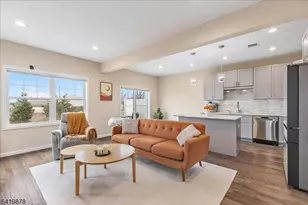
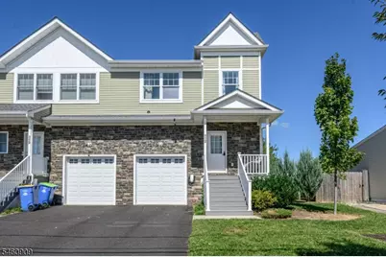
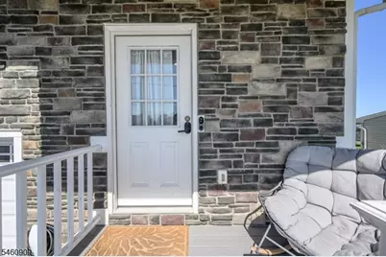
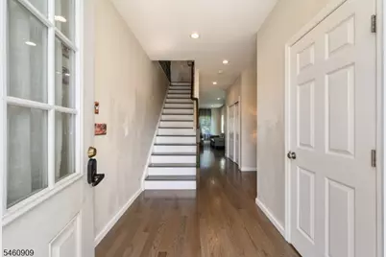
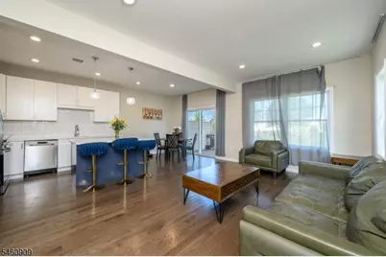
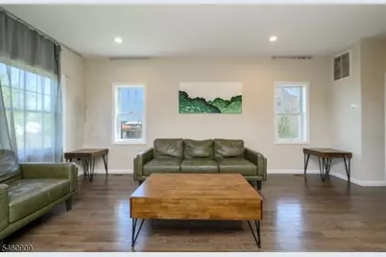
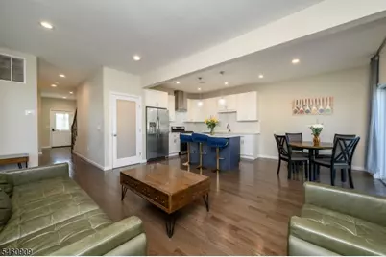
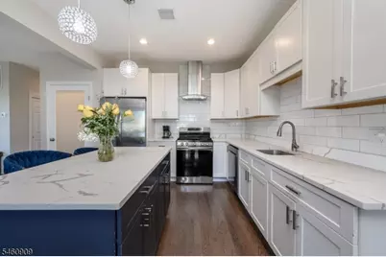
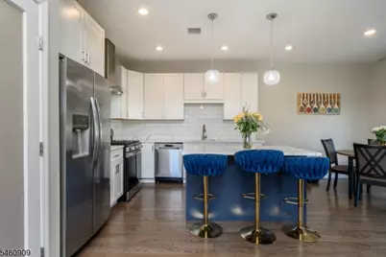
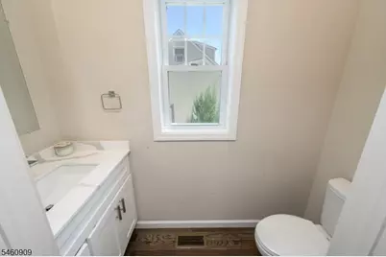
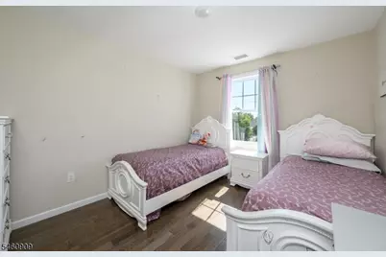
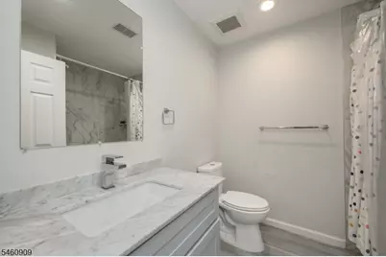
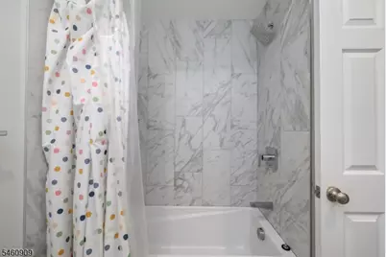
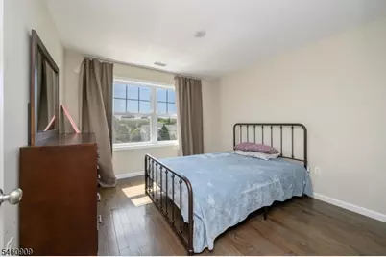
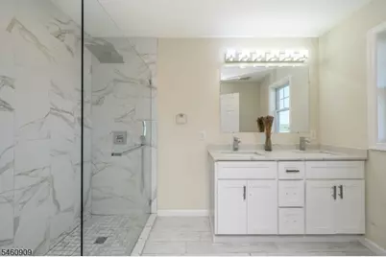
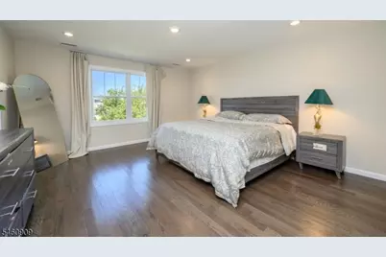
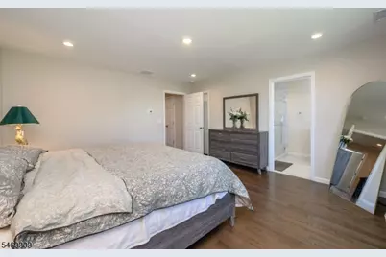
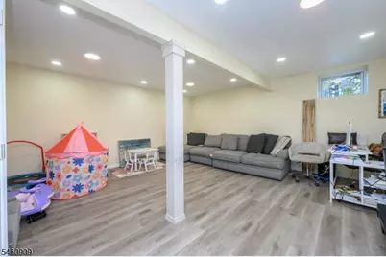
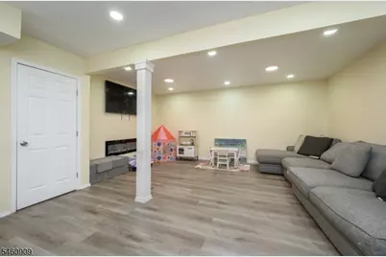
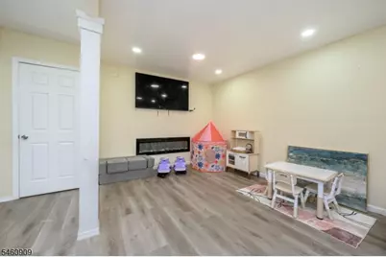
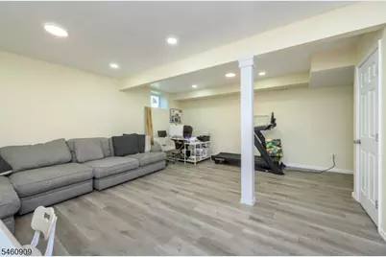
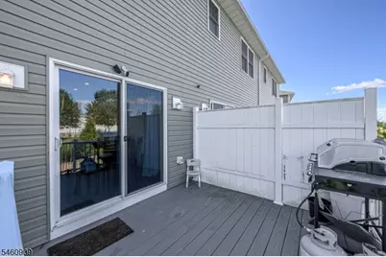
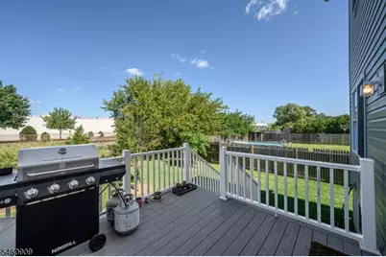
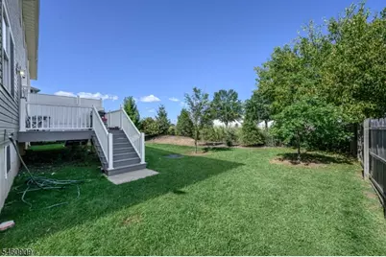
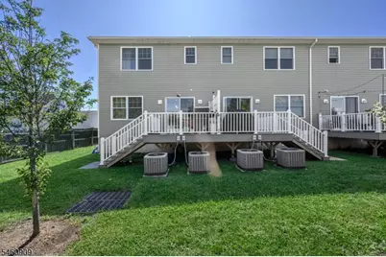
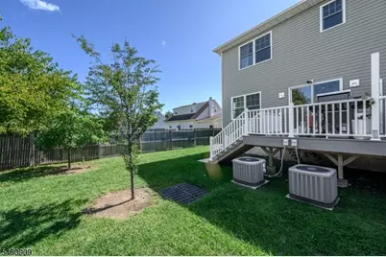
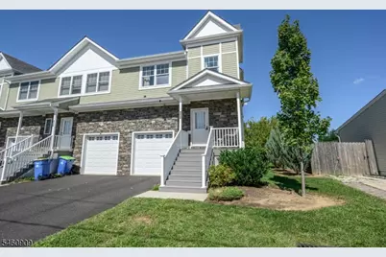
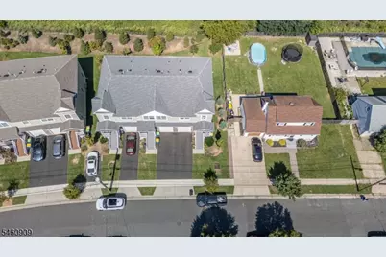
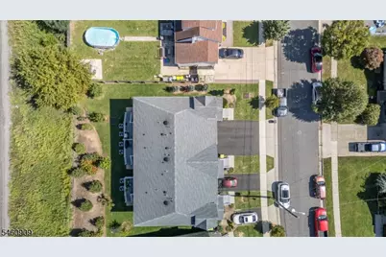
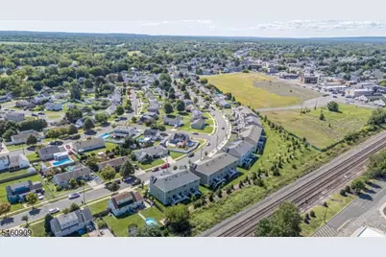
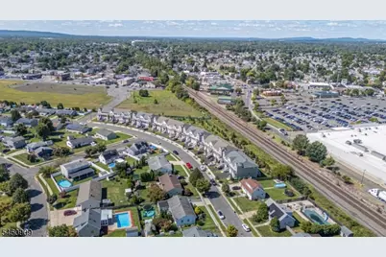
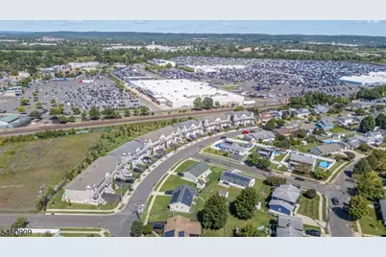
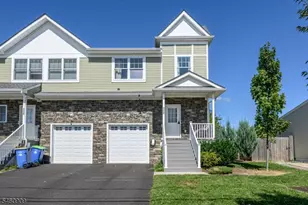
Beautiful 3 Bed 2.5 Bath Townhome with Master Suite, Finished Basement and 1 Car Garage in the highly desirable Valerie Villas Community is sure to impress! Meticulously maintained inside and out with curb appeal and plenty of modern upgrades all through, move-in-ready and waiting for you. Foyer entry welcomes you in to find a spacious and sophisticated interior with generous room sizes, hardwood floors that shine, recessed lighting, and a fresh neutral palette that is easy to customize. The main level features an accessible open concept layout for comfortable living and entertaining, featuring a spacious living room that flows right into the elegant dining area. Sliders here open to your own private deck, perfect for al fresco dining. The gourmet open eat-in-kitchen will delight any home chef, offering sleek SS appliances, gorgeous quartz counters with tiled backsplash, ample cabinet storage, and a center island that is ideal for gathering. Convenient 1/2 bath rounds out the main level of this gem. Head upstairs to find the dedicated laundry room, main full bath, and all 3 generous bedrooms, inc the blissful Master Suite. MBR boasts its own full ensuite bath with dual sinks, ceramic tiling, and large stall shower. Finished basement is an added bonus, holding a large, multi-use family room with cozy electric fireplace, perfect for the season. 1 car garage, driveway parking, and a prime commuter location, close to Main Street , shopping, dining, public tranist, parks and more.
Full Property Details
Full Property Details for 112 Valerie Dr
General
- Price: $525,000
- HOA FEE: $276/month
- Taxes: $10,128 (2025)
- Status: Active
- Type: Townhouse
- Source: Garden_State
- MLS ID: 4053483
- Updated: 9/18/2026
- Added to Site: 4 day(s) ago
Interior
- Number of Rooms: 6
- 2nd Floor/Level 2: 3 Bedrooms, Bath Main, Bath(s) Other
- 1st Floor/Level 1: Bath(s) Other, Dining Room, Foyer, Kitchen, Living Room
- Lower Level: Family Room, Inside Entrance
- Interior Features: Carbon Monoxide Detector, Smoke Detector, Stall Shower, Tub Shower
- Number of Fireplaces: 1
- Fireplace(s): Family Room, Imitation
- Appliances: Gas Range and Oven
- Flooring: Wood
Rooms
Bathrooms
- Total Bathrooms: 3
- Full Bathrooms: 2
- Half Bathrooms: 1
Bedrooms
- Total Bedrooms: 3
- Primary Bedroom: Full Bath
- Bedroom 1: Second
- Bedroom 2: Second
- Bedroom 3: Second
Other Rooms
- Living Room: First
- Family Room: Basement
- Kitchen: Center Island, Eat-In Kitchen, Separate Dining Area, First
- Dining Room: Formal Dining Room, First
Exterior
- Exterior Features: Curbs, Deck, Open Porch(es), Sidewalk, Wood Fence
Parking
- Garage: Yes
- Garage Spaces: 1
- Garage Description: Attached Garage
Location
- County: Somerset
- Subdivision: Valerie Villas
- Driving Directions: E Camplain Rd to Valerie Dr
Community
- Community Living: Yes
- Assoc. Fees Include: Maintenance-Common Area, Maintenance-Exterior, Snow Removal, Trash Collection
- Pets Allowed: Yes
Heating & Cooling
- Cooling Type: Central Air Conditioning
- Heating Type: Forced Hot Air
- Heating Fuel: Natural Gas
- Water Heater: Gas
Utilities
- Sewer: Public Sewer
- Water: Public Water
- Utility Description: Electric, Natural Gas, Garbage Included
Structural Information
- Architectural Style: Multi Floor Unit, Townhouse-Interior, Multi Floor Unit
- Basement: Yes
- Basement Desc.: Finished, Full
- Roof: Asphalt Shingles
- Square Feet: 1,552
- Additional Use: Home-Office
- Year Built: 2022
Lot Features
- Lot Size: COMMON
- Driveway/Sidewalk: 1 Car Width, Blacktop, Driveway-Exclusive
- Lot Description: Level Lot
Financial Considerations
- Association Fee: $276
- Assoc Fee Freq.: Monthly
- Assessment Amount: $525,000
- Land Assmt: $100,000
- Tax Amount: $10,128
- Tax Year: 2025
Disclosures and Reports
- Ownership: Fee Simple
- Exclusions: Personal Belongings.
- Disclosures: Yes
- APN: 2711-00315-0000-00001-0001-C0023
- Block: 315
- Lot Number: 1.01
Listed by Re/Max 1St Advantage
Get Pre-Approved Today
Schools
Schools serving 112 Valerie Dr
School District:Manville Borough School District
| Name | Grades | Distance |
|---|---|---|
Roosevelt School, Manville, NJ 410 Brooks Boulevard, Manville, NJ 08835 | 4-5 | 0.4 mi |
Alexander Batcho Intermediate School 100 North 13th Avenue, Manville, NJ 08835 | 6-8 | 0.8 mi |
Weston Elementary School 600 Newark Avenue, Manville, NJ 08835 | PK-3 | 0.9 mi |
Manville High School 1100 Brooks Boulevard, Manville, NJ 08835 | 9-12 | 0.8 mi |
Disclaimer:
School attendance boundaries provided by ATTOM Data Solutions and are for reference only. Contact the school directly to verify enrollment eligibility.
Price & Sales History for 112 Valerie Dr
Date
Details
Price
Change
Source
9/18/2026
Listed
$525,000
5.01%
MLS
12/07/2023
Sold
$499,950
—
Public Record
Disclaimer: Historical sales information is derived from public records provided by the county offices. Information is not guaranteed and should be independently verified.
Tax History
Tax History for 112 Valerie Dr
Year
Property Taxes
Change
Tax Assessment
Change
2025
$10,128
-5%
$525,000
9%
2024
$10,692
37%
$480,000
1%
2023
$7,813
49%
$475,000
46%
2022
$5,232
100%
$325,000
62%
2022
—
$200,000
—
Disclaimer: Historical tax information is derived from public records provided by the county offices. Information is not guaranteed and should be independently verified.
Estimate the Cost
Estimate the Cost for 112 Valerie Dr
112 Valerie Dr, Manville, NJ 08835 (MLS# 4053483) is a Townhouse property with 3 bedrooms, 2 full bathrooms and 1 partial bathroom. 112 Valerie Dr is currently listed for $525,000 and was received on September 18, 2026. Want to learn more about 112 Valerie Dr? Do you have questions about finding other Townhouse real estate for sale in Manville? You can browse all Manville real estate or contact a Coldwell Banker agent to request more information.