This is a carousel with tiles that activate property listing cards. Use the previous and next buttons to navigate.
1/48
$659,000 Just Listed
This is a carousel with tiles that activate property listing cards. Use the previous and next buttons to navigate.
1/48
Property Description
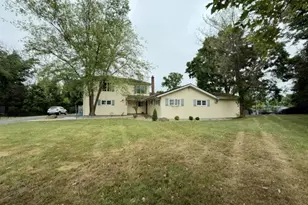
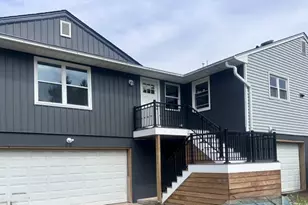
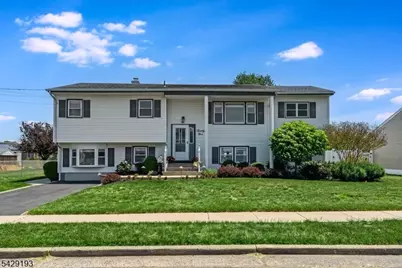
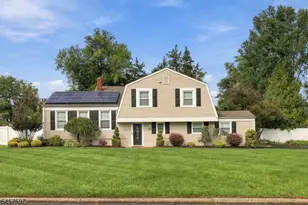
Welcome to this beautifully expanded and extensively renovated custom home in the desirable Claremont section of Manville, offering over approximately 3,200 sqft of versatile living space with 5 bedrooms, 3 full baths, and 2 powder rooms. Located in a NON-FLOOD zone, this rare property features a true private living suite complete with separate entrance, full kitchen, family room, bedroom, full bath, powder room, laundry, and private backyard access, ideal for extended living arrangements, long-term guests, or work-from-home flexibility.The main home offers an open layout with updated kitchen, granite countertops, breakfast area, added built-in cabinetry/dry bar, spacious primary suite with spa-style bath and oversized walk-in closet, custom den/home office built-ins, updated flooring, shiplap accents, and multiple laundry areas. Outdoor living includes a large maintenance-free deck overlooking a covered patio entertainment area with fireplace, TV hookup, refrigerator setup, fenced backyard, updated landscaping with uplighting, above-ground pool with newer liner and solar cover, and storage shed. Extensively updated and move-in ready, this exceptional home offers a rare combination of space, flexibility, and modern comfort.
Full Property Details
Full Property Details for 25 Louise Dr
General
- Price: $659,000
- Taxes: $11,482 (2025)
- Status: Active
- Type: Single Family
- Source: Garden_State
- MLS ID: 4030371
- Updated: 5/28/2026
- Added to Site: 2 day(s) ago
Interior
- Number of Rooms: 12
- 1st Floor/Level 1: 4 Or More Bedrooms, Bath Main, Bath(s) Other, Breakfast Room, Family Room, Kitchen, Living Room, Powder Room
- Street Level: 1 Bedroom, Bath Main, Den, Laundry Room, Powder Room, Rec Room, Utility Room, Walkout
- Lower Level: Laundry Room
- Interior Features: SoakTub, Stall Shower, Stall Shower and Tub, Walk-In Closet
- Appliances: Carbon Monoxide Detector, Dishwasher, Dryer, Microwave, Electric Range and Oven, Refrigerator, Washer
- Flooring: Laminate, Tile, Wood
Rooms
Bathrooms
- Total Bathrooms: 5
- Full Bathrooms: 3
- Half Bathrooms: 2
Bedrooms
- Total Bedrooms: 5
- Primary Bedroom: 1st Floor, Full Bath, Walk-In Closet
- Bedroom 1: 23 x 19, Ground
- Bedroom 2: 14 x 12, First
- Bedroom 3: 13 x 10, First
- Bedroom 4: 10 x 9, First
Other Rooms
- Living Room: 13 x 13, First
- Family Room: 28 x 13, First
- Kitchen: Eat-In Kitchen, Second Kitchen, See Remarks, 17 x 12, First
- Other Room 1: 13 x 12, First
- Kitchen: 23 x 20, Ground
- Rec Room: 13 x 13, Ground
- Bedroom: 13 x 7, Ground
- In-Law/Au Pair Suite: Yes
- Suite: Bedroom 1, FamilyRm, Full Bath, Half Bath, Kitchen, SepEnter
Additional Information
- Pool: Yes
- Pool Description: Above-Ground
Exterior
- Exterior Features: Deck, Patio, FencPriv, Storage, FencVnyl
Location
- County: Somerset
- Driving Directions: Main St. to East Camplain Rd. to Louise Dr.
School Information
- Elementary School: WESTON
- Middle School: ALEXANDER
- High School: MANVILLE
Heating & Cooling
- Cooling Type: 2 Units, Ceiling Fan, Central Air Conditioning
- Heating Type: 2 Units, Forced Hot Air
- Heating Fuel: Electric, Natural Gas
- Water Heater: Gas
Utilities
- Sewer: Public Sewer
- Water: Public Water
- Utility Description: Electric, Natural Gas
Structural Information
- Architectural Style: Custom Home
- Basement: Yes
- Basement Desc.: Finished, Walk-Out
- Roof: Asphalt Shingles
- Year Built: 1962
- Remodeled/Updated: 2024
Lot Features
- Lot Size (Acres): 0.3
- Lot Size: 75 x 172
- Driveway/Sidewalk: Blacktop
- Zoning: Residential
Financial Considerations
- Assessment Amount: $582,000
- Land Assmt: $274,000
- Tax Amount: $11,482
- Tax Year: 2025
Disclosures and Reports
- Ownership: Fee Simple
- Exclusions: Electric fireplace in the living room
- Disclosures: Yes
- APN: 2711-00318-0000-00004-0000-
- Block: 318
- Lot Number: 4
Listed by BHHS FOX & ROACH
Get Pre-Approved Today
Schools
Schools serving 25 Louise Dr
School District:Manville Borough School District
| Name | Grades | Distance |
|---|---|---|
Roosevelt School, Manville, NJ 410 Brooks Boulevard, Manville, NJ 08835 | 4-5 | 0.5 mi |
Alexander Batcho Intermediate School 100 North 13th Avenue, Manville, NJ 08835 | 6-8 | 0.8 mi |
Weston Elementary School 600 Newark Avenue, Manville, NJ 08835 | PK-3 | 0.8 mi |
Manville High School 1100 Brooks Boulevard, Manville, NJ 08835 | 9-12 | 0.8 mi |
Disclaimer:
School attendance boundaries provided by ATTOM Data Solutions and are for reference only. Contact the school directly to verify enrollment eligibility.
Price & Sales History for 25 Louise Dr
Date
Details
Price
Change
Source
5/27/2026
Listed
$659,000
—
MLS
Disclaimer: Historical sales information is derived from public records provided by the county offices. Information is not guaranteed and should be independently verified.
Tax History
Tax History for 25 Louise Dr
Year
Property Taxes
Change
Tax Assessment
Change
2024
$11,196
—
$544,200
16%
2022
$11,143
7%
$467,200
7%
2022
$10,370
-10%
$435,500
8%
2021
$11,527
—
$404,300
2%
2021
$11,527
-8%
$396,100
4%
2018
$12,501
-1%
$382,300
-1%
2019
$12,653
3%
$387,300
1%
2017
$12,316
4%
$383,200
—
2016
$11,872
45%
$383,200
14%
2015
$8,160
2%
$337,600
—
2014
$7,998
—
$337,600
—
Disclaimer: Historical tax information is derived from public records provided by the county offices. Information is not guaranteed and should be independently verified.
Estimate the Cost
Estimate the Cost for 25 Louise Dr
25 Louise Dr, Manville, NJ 08835 (MLS# 4030371) is a Single Family property with 5 bedrooms, 3 full bathrooms and 2 partial bathrooms. 25 Louise Dr is currently listed for $659,000 and was received on May 27, 2026. Want to learn more about 25 Louise Dr? Do you have questions about finding other Single Family real estate for sale in Manville? You can browse all Manville real estate or contact a Coldwell Banker agent to request more information.