
This is a carousel with tiles that activate property listing cards. Use the previous and next buttons to navigate.
1/33
$504,900
This is a carousel with tiles that activate property listing cards. Use the previous and next buttons to navigate.
1/33
Property Description
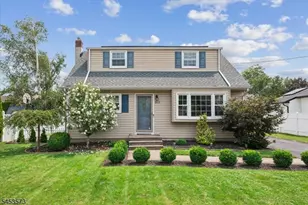
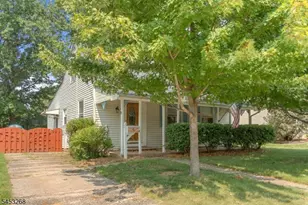

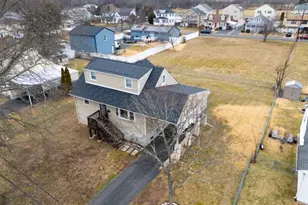
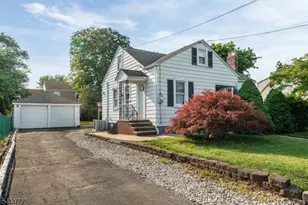
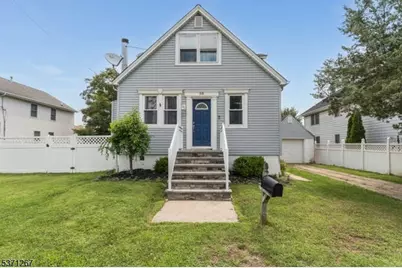
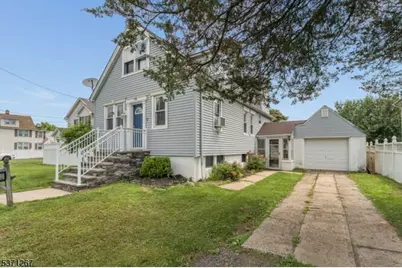
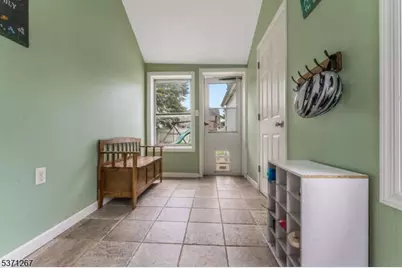
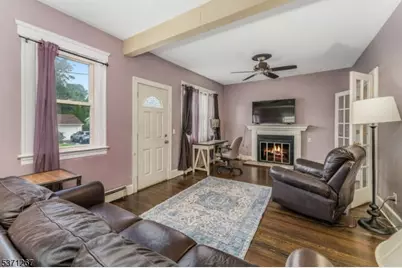
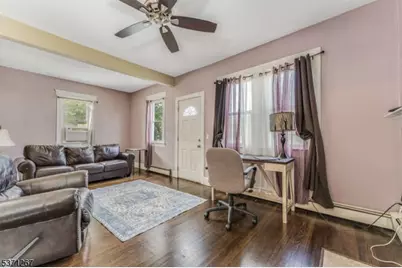
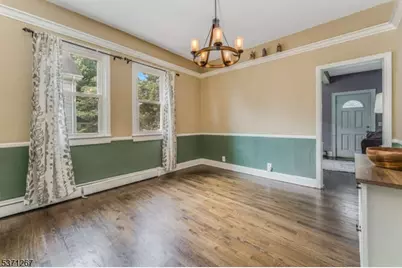
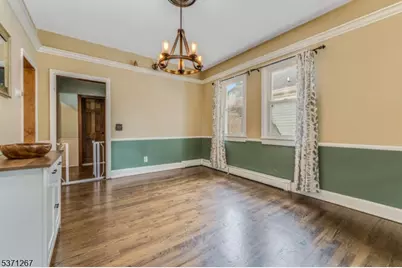
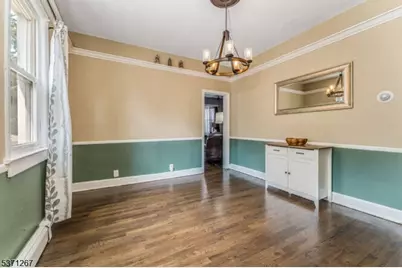
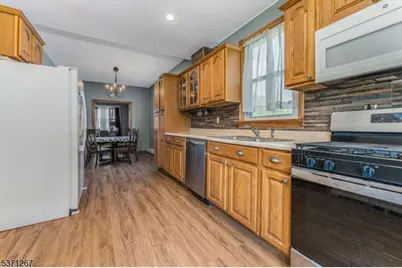
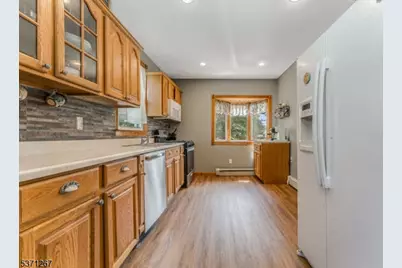
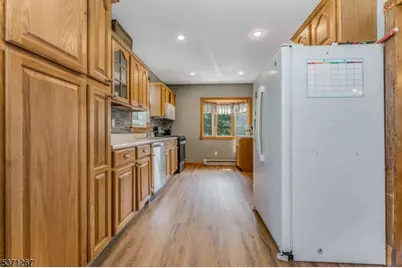
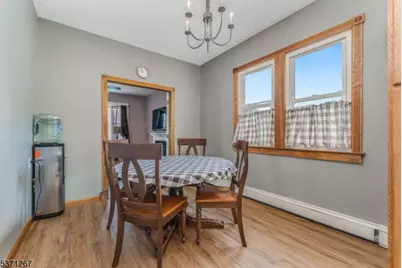
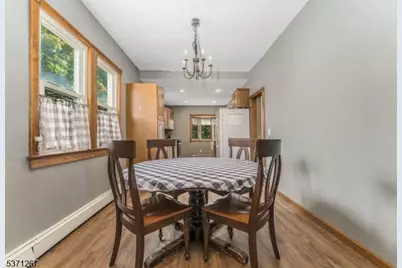
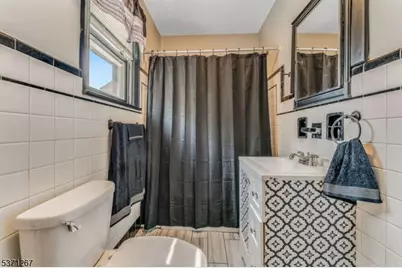
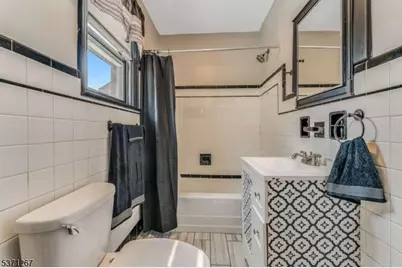
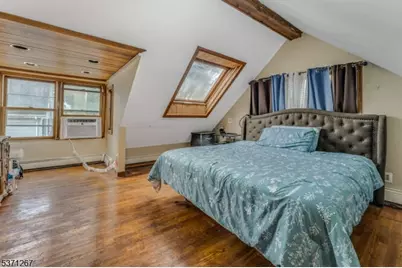
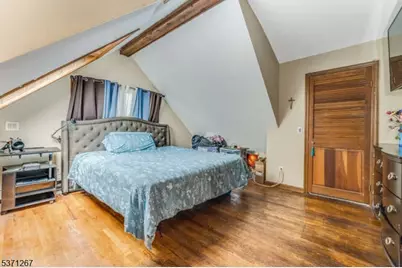
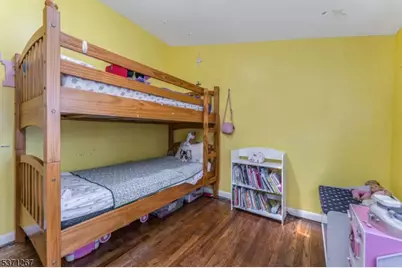
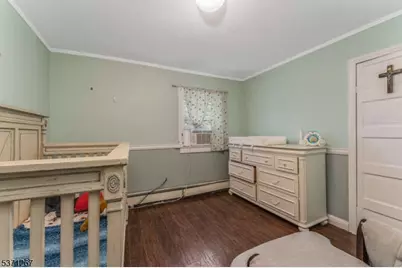
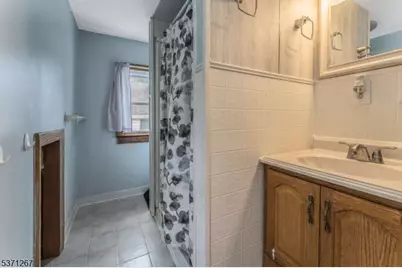
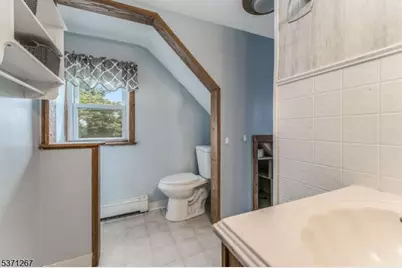
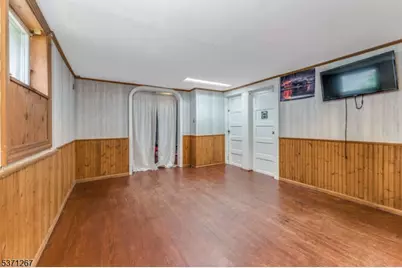
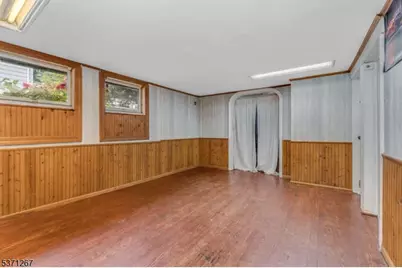
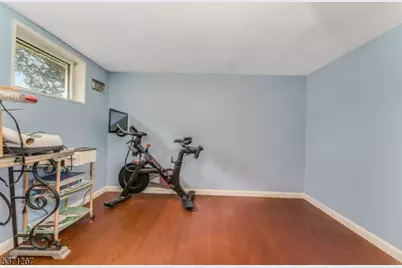
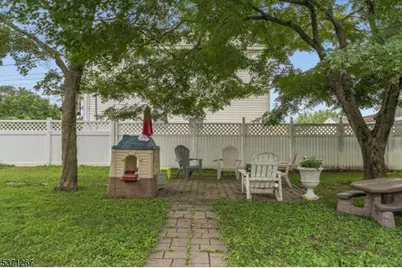
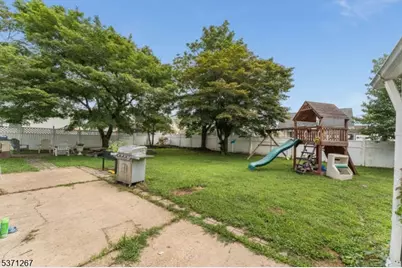
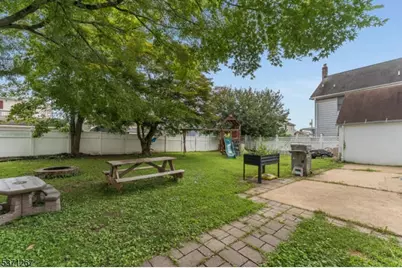
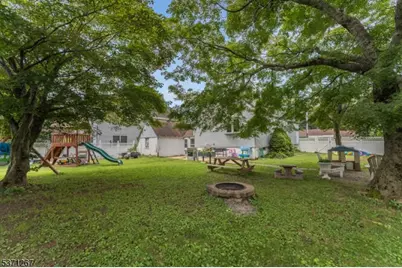
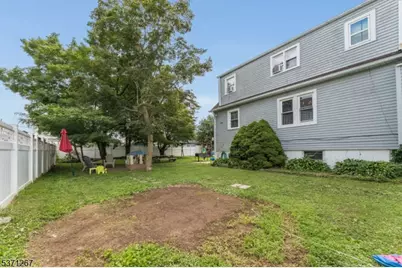
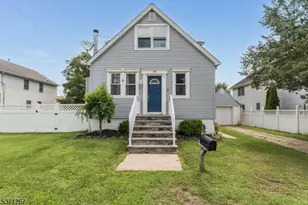
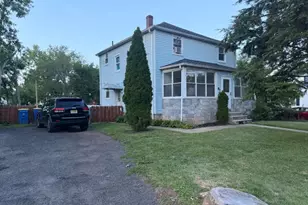
Stone steps and an attractive facade welcome you to this charming expanded Cape Cod home. A breezeway connects the house to the attached garage and access to the fin basement. The LR features hardwood floor and fpl with a wood mantel. The adjoining DR offers HW floor and a candle-style chandelier, creating a warm setting for everyday meals and intimate gatherings. French doors open to the eat-in kitchen, appointed with oak cabinetry, pantry, and decorative cup pulls. Highlights include double ss sinks, stacked-stone backsplash, durable Pergo flooring, and quality appliances, including a Whirlpool 5-burner gas range, built-in GE microwave, and dishwasher. Recessed lighting keeps the workspace bright, while the sunny breakfast area provides the perfect spot for casual dining. Completing the main level is a full bath featuring a white vanity, tub-shower combination,linen closet, and ceramic tile floor. Upstairs, the primary BR features a skylight, recessed lighting and double closets. BR 2 offers a skylight, closet, and hardwood floor, while BR 3 offers a closet and durable Pergo flooring. A full hall bath with wood vanity, fiberglass shower, and Glacier toilet completes this level. The partially finished basement offers versatile space for recreation, fitness, or home office. You'll also find a laundry area and generous storage on this level. Outdoors, enjoy the fully fenced private yard with paver stone patio and mature shade trees perfect for outdoor relaxation. NO flood.
Full Property Details
Full Property Details for 318 Marion Pl
General
- Price: $504,900
- Taxes: $8,918 (2024)
- Status: Active
- Type: Single Family
- Source: Garden_State
- MLS ID: 4037577
- Updated: 7/6/2026
- Added to Site: 8 day(s) ago
Interior
- Number of Rooms: 8
- 2nd Floor/Level 2: 3 Bedrooms, Bath(s) Other
- 1st Floor/Level 1: Bath Main, Dining Room, Kitchen, Living Room, Pantry
- Lower Level: Den, Laundry Room, Office, Storage Room
- Interior Features: Carbon Monoxide Detector, Smoke Detector, Tub Shower
- Number of Fireplaces: 1
- Fireplace(s): Living Room
- Appliances: Carbon Monoxide Detector, Dishwasher, Microwave, Gas Range and Oven, Refrigerator
- Flooring: Laminate, Tile, Wood
Rooms
Bathrooms
- Total Bathrooms: 2
- Full Bathrooms: 2
Bedrooms
- Total Bedrooms: 3
- Bedroom 1: 16 x 13, Second
- Bedroom 2: 10 x 10, Second
- Bedroom 3: 10 x 10, Second
Other Rooms
- Living Room: 20 x 12, First
- Kitchen: Country Kitchen, Eat-In Kitchen, Separate Dining Area, 25 x 11, First
- Dining Room: Formal Dining Room, 13 x 11, First
- Office: Basement
- Den: Basement
- Storage Room: Basement
Exterior
- Exterior Features: EnclPrch, Patio, FencPriv, FencVnyl
- Color: Blue
Parking
- Garage: Yes
- Garage Spaces: 1
- Garage Description: Detached Garage
Location
- County: Somerset
- Driving Directions: N 13th Ave to Knopf to Marion
School Information
- High School: MANVILLE
Heating & Cooling
- Cooling Type: 1 Unit
- Heating Type: 1 Unit, Multi-Zone
- Heating Fuel: Natural Gas
- Water Heater: Gas
Utilities
- Sewer: Public Sewer
- Water: Public Water
- Utility Description: Electric, Natural Gas
Structural Information
- Architectural Style: Colonial, Cape Cod, Colonial
- Basement: Yes
- Basement Desc.: Finished-Partially, Full
- Roof: Asphalt Shingles
- Year Built: 1920
Lot Features
- Lot Size (Acres): 0.17
- Lot Size: 75 x 100
- Driveway/Sidewalk: 1 Car Width, Concrete Strip
- Lot Description: Level Lot
Financial Considerations
- Assessment Amount: $429,800
- Land Assmt: $237,000
- Tax Amount: $8,918
- Tax Year: 2024
Disclosures and Reports
- Ownership: Fee Simple
- Exclusions: dog kennel, fire pit, swing set, washer/dryer
- APN: 2711-00019-0000-00030-0000-
- Block: 19
- Lot Number: 30
Buyer's Brokerage Compensation: 2%
Not binding unless confirmed by separate agreement among applicable parties.
Get Pre-Approved Today
Schools
Schools serving 318 Marion Pl
School District:Manville Borough School District
| Name | Grades | Distance |
|---|---|---|
Alexander Batcho Intermediate School 100 North 13th Avenue, Manville, NJ 08835 | 6-8 | 0.3 mi |
Roosevelt School, Manville, NJ 410 Brooks Boulevard, Manville, NJ 08835 | 4-5 | 0.5 mi |
Weston Elementary School 600 Newark Avenue, Manville, NJ 08835 | PK-3 | 1 mi |
Manville High School 1100 Brooks Boulevard, Manville, NJ 08835 | 9-12 | 0.4 mi |
Disclaimer:
School attendance boundaries provided by ATTOM Data Solutions and are for reference only. Contact the school directly to verify enrollment eligibility.
Price & Sales History for 318 Marion Pl
Date
Details
Price
Change
Source
7/06/2026
Listed
$504,900
152.45%
MLS
2/18/2015
Sold
$200,000
—
Public Record
Disclaimer: Historical sales information is derived from public records provided by the county offices. Information is not guaranteed and should be independently verified.
Tax History
Tax History for 318 Marion Pl
Year
Property Taxes
Change
Tax Assessment
Change
2024
$8,918
2%
$429,800
15%
2022
$8,774
—
$373,600
11%
2022
$8,774
4%
$335,400
17%
2021
$8,469
—
$286,400
8%
2021
$8,469
10%
$264,200
12%
2018
$7,727
4%
$236,300
2%
2017
$7,434
4%
$231,300
—
2016
$7,166
-13%
$231,300
-8%
2019
$8,217
10%
$251,500
-19%
2015
$7,502
2%
$310,400
—
2014
$7,353
—
$310,400
—
Disclaimer: Historical tax information is derived from public records provided by the county offices. Information is not guaranteed and should be independently verified.
Estimate the Cost
Estimate the Cost for 318 Marion Pl
318 Marion Pl, Manville, NJ 08835 (MLS# 4037577) is a Single Family property with 3 bedrooms and 2 full bathrooms. 318 Marion Pl is currently listed for $504,900 and was received on June 29, 2026. This property is listed by Susan Perez from our Flemington Office.Want to learn more about 318 Marion Pl? Do you have questions about finding other Single Family real estate for sale in Manville? You can browse all Manville real estate or contact a Coldwell Banker agent to request more information.