
This is a carousel with tiles that activate property listing cards. Use the previous and next buttons to navigate.
1/25
$599,900 Coming Soon
This is a carousel with tiles that activate property listing cards. Use the previous and next buttons to navigate.
1/25
Property Description
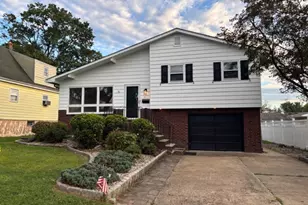
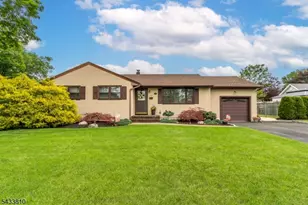
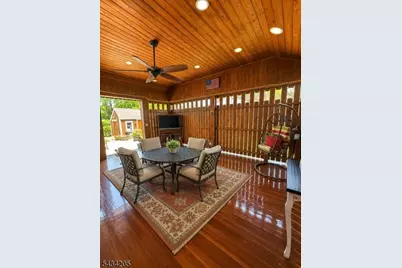
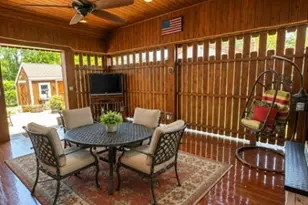
Welcome to this beautiful maintained split-level home situated on a desirable corner lot! Offering 3 bedrooms with 2 full baths. Updated kitchen with rich cherry cabinets, granite countertops with separate dining area perfect for everyday meals or gatherings. Just off the kitchen is the impressive 20x17 attached Pavilion complete with surround sound, creating the ideal space for entertaining guests or enjoying outdoor living. Living Room offers cozy fireplace with insert - perfect for relaxing on chilly nights. Newer windows throughout and complemented with wood blinds.Upstairs features 3 bedrooms and full bath. Lower level offers spacious family room along with a sitting area, laundry room and an additional full bath, providing plenty of flexible living space. This home also includes a basement with ample storage. Backyard features a spacious yard with large patio and storage shed.Security cameras currently on the premises will remain with the home, offering added convenience and pice of mind.This home is conveniently located close to shopping, major highways and all schools within walking distance. This wonderful home offers both comfort and convenience in a fantastic location!
Full Property Details
Full Property Details for 404 Czaplicki St
General
- Price: $599,900
- Taxes: $10,161 (2025)
- Status: Coming Soon
- Type: Single Family
- Source: Garden_State
- MLS ID: 4029900
- Updated: 5/26/2026
- Added to Site: 3 day(s) ago
Interior
- Number of Rooms: 9
- 2nd Floor/Level 2: 3 Bedrooms, Attic, Bath Main
- 1st Floor/Level 1: Dining Room, Kitchen, Living Room, Screened
- Street Level: Other Bath, Family Room, Laundry Room, SittngRm
- Lower Level: Storage Room, Utility Room, Workshop
- Interior Features: Blinds, Carbon Monoxide Detector, Fire Extinguisher, Security System, Smoke Detector, Stall Shower, Stall Shower and Tub
- Number of Fireplaces: 1
- Fireplace(s): Fireplace Insert, Living Room, Wood-Burning
- Appliances: Carbon Monoxide Detector, Dishwasher, Dryer, Microwave, Gas Range and Oven, Refrigerator, Self-Cleaning Oven, Washer
- Flooring: Tile, Wood
Rooms
Bathrooms
- Total Bathrooms: 2
- Full Bathrooms: 2
Bedrooms
- Total Bedrooms: 3
- Bedroom 1: 13 x 12, Second
- Bedroom 2: 14 x 11, Second
- Bedroom 3: 10 x 10, Second
Other Rooms
- Living Room: 20 x 13, First
- Family Room: 18 x 16, Ground
- Kitchen: Separate Dining Area, 12 x 20, First
- Dining Room: Dining L, 11 x 12, First
- SittngRm: 18 x 8, Ground
- Screened Patio/Porch: 20 x 17, First
- Storage Room: Basement
Exterior
- Exterior Features: Enclosed Porch(es), Patio, Storage Shed
Parking
- Uncovered Spaces: 3
Location
- County: Somerset
- Driving Directions: Raritan ave to Czaplicki st. Use GPS
School Information
- Elementary School: WESTON
- Middle School: ALEXANDER
- High School: MANVILLE
Community
- Pets Allowed: Yes
Heating & Cooling
- Cooling Type: 1 Unit, Ceiling Fan, Central Air Conditioning
- Heating Type: 1 Unit, Forced Hot Air
- Heating Fuel: Natural Gas
- Water Heater: Gas
Utilities
- Sewer: Public Sewer, Sewer Charge Extra
- Water: Public Water, Water Charge Extra
- Utility Description: Electric, Natural Gas, Cable TV Available, Garbage Included
Structural Information
- Architectural Style: Split Level
- Basement: Yes
- Basement Desc.: Unfinished
- Roof: Asphalt Shingles
- Year Built: 1956
Lot Features
- Lot Size (Acres): 0.23
- Lot Size: 100 x 100
- Driveway/Sidewalk: 1 Car Width, Additional Parking, Blacktop
- Zoning: Residential
- Lot Description: Corner, Level Lot
Financial Considerations
- Assessment Amount: $507,400
- Land Assmt: $282,000
- Tax Amount: $10,161
- Tax Year: 2025
Disclosures and Reports
- Ownership: Fee Simple
- Disclosures: Yes
- APN: 2711-00205-0000-00026-0000-
- Block: 205
- Lot Number: 26
Listed by RE/MAX TOWN & VALLEY
Get Pre-Approved Today
Schools
Schools serving 404 Czaplicki St
School District:Manville Borough School District
| Name | Grades | Distance |
|---|---|---|
Weston Elementary School 600 Newark Avenue, Manville, NJ 08835 | PK-3 | 0.1 mi |
Alexander Batcho Intermediate School 100 North 13th Avenue, Manville, NJ 08835 | 6-8 | 0.8 mi |
Roosevelt School, Manville, NJ 410 Brooks Boulevard, Manville, NJ 08835 | 4-5 | 0.8 mi |
Manville High School 1100 Brooks Boulevard, Manville, NJ 08835 | 9-12 | 0.7 mi |
Disclaimer:
School attendance boundaries provided by ATTOM Data Solutions and are for reference only. Contact the school directly to verify enrollment eligibility.
Price & Sales History for 404 Czaplicki St
Date
Details
Price
Change
Source
5/26/2026
Listed
$599,900
344.37%
MLS
1/13/1997
Sold
$135,000
—
Public Record
Disclaimer: Historical sales information is derived from public records provided by the county offices. Information is not guaranteed and should be independently verified.
Tax History
Tax History for 404 Czaplicki St
Year
Property Taxes
Change
Tax Assessment
Change
2024
$9,875
5%
$481,600
20%
2022
$9,406
1%
$402,400
9%
2021
$9,289
—
$369,100
14%
2021
$9,280
—
$322,600
6%
2021
$9,280
1%
$303,800
8%
2018
$9,231
-3%
$282,300
-3%
2019
$9,471
6%
$289,900
5%
2017
$8,912
4%
$277,300
—
2016
$8,591
2%
$277,300
-20%
2015
$8,428
9%
$348,700
—
2013
$7,746
—
$348,700
—
Disclaimer: Historical tax information is derived from public records provided by the county offices. Information is not guaranteed and should be independently verified.
Estimate the Cost
Estimate the Cost for 404 Czaplicki St
404 Czaplicki St, Manville, NJ 08835 (MLS# 4029900) is a Single Family property with 3 bedrooms and 2 full bathrooms. 404 Czaplicki St is currently listed for $599,900 and was received on May 26, 2026. Want to learn more about 404 Czaplicki St? Do you have questions about finding other Single Family real estate for sale in Manville? You can browse all Manville real estate or contact a Coldwell Banker agent to request more information.