This is a carousel with tiles that activate property listing cards. Use the previous and next buttons to navigate.
1/1
$240,000
This is a carousel with tiles that activate property listing cards. Use the previous and next buttons to navigate.
1/1
Property Description
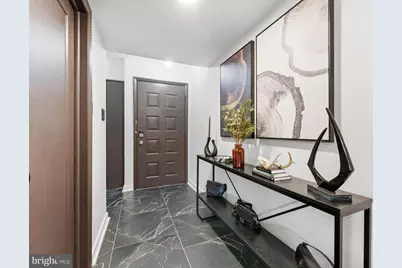
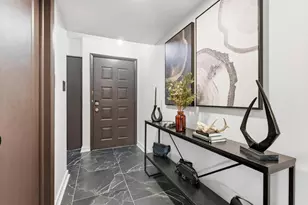
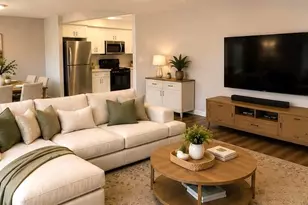
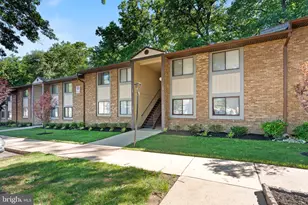
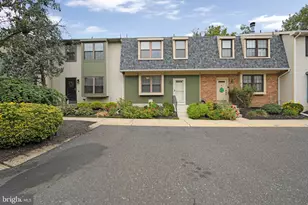
Get ready to be WOWed in Watergate! Surrounded by serenity this stunning top-floor unit has been completely reimagined from top to bottom, with every detail intentionally designed to maximize space, style, and luxury. Step inside to find engineered hardwood flooring paired with an Italian porcelain-tiled foyer, setting the tone for the modern finishes throughout. Recessed lighting with dimmers creates the perfect ambiance in every room. The dining area features a custom-built bench with hidden storage, seamlessly flowing into a beautifully designed kitchen. A striking wood-slatted partition wall adds both character and separation between spaces. The kitchen is a TRUE standout, showcasing custom Wren cabinetry, sleek slate flooring, and quartz countertops that extend effortlessly into the backsplash. Outfitted with black stainless steel Frigidaire Gallery appliances and a farmhouse sink, this space blends function and high end design. Storage is abundant throughout the home, with thoughtfully designed closets and built-ins. The living room features an elevated accent wall, while the remaining rooms are color-drenched in modern tones that evoke a boutique hotel feel. The bathroom has been fully updated with a walk-in shower featuring black-paned glass, a newly installed wet bed, a floating vanity, and a heated LED mirror. The LG ThinQ stackable washer and dryer adds everyday convenience. The bedroom serves as a peaceful retreat, complete with a full wall of closet space and a custom built-in shelf with integrated lighting behind the bed. Additional upgrades include all new electrical and plumbing systems, as well as replaced windows and a sliding balcony door. Located in the desirable Watergate community, residents enjoy a serene setting with lush trees, walking trails, and a newly renovated pool area all while being close to everything. The amenities don't stop there! The HOA covers sewer, water, and heat leaving you responsible only for electric and WiFi. Conveniently located just seconds from major roadways including I-295, Routes 73 and 38, with easy access to Moorestown and Cherry Hill Malls, major hospitals, and just 15 minutes to multiple bridges into Philadelphia making commuting and everyday errands an absolute breeze.
Full Property Details
Full Property Details for 115 E Kings Hwy #246
General
- Sold For: $240,000
- HOA FEE: $365/month
- Taxes: $3,415 (2025)
- Status: Closed
- Type: Condo
- Source: BrightMLSPhilly
- MLS ID: NJBL2110234
- Added to Site: 107 day(s) ago
Interior
- Interior Features: Ceiling Fan(s), Kitchen - Galley, Upgraded Countertops, Window Treatments
- Appliances: Dishwasher, Dryer - Front Loading, Icemaker, Oven - Double, Oven/Range - Electric, Stainless Steel Appliances, Stove
- Flooring: Hardwood
Rooms
Bathrooms
- Total Bathrooms: 1
- Full Bathrooms: 1
- Main Floor Baths: 1
- Main - Full Baths: 1
Bedrooms
- Total Bedrooms: 1
- Bedrooms Main & Up: 1
Additional Information
- Shared Amenities: Club House, Pool - Outdoor, Reserved/Assigned Parking
- Shared Pool: Yes
- Pool: Yes
Exterior
- Exterior Features: Sidewalks
- Porch/Patio/Deck: Balcony
Parking
- Assigned Spaces: 1
- Parking Features: Assigned
- Parking Type: Parking Lot
Location
- Area: Maple Shade Twp (20319)
- Municipality: MAPLE SHADE TWP
- County: BURLINGTON
- Subdivision: WATERGATE
- Building Name: 10
- Cross Streets: Kings Highway
- Driving Directions: When you pull in make a left and then make you first right past the pool fence. Park in spot marked 'VISITOR' and walk up the driveway. Building 10 will be on your right.
School Information
- School District: Maple Shade Township Public Schools
- High School: Maple Shade
Community
- Association: Yes
- Assoc. Name: ASSOCIA MID ATLANTIC
- Assoc. Fees Include: Heat, Lawn Maintenance, Pool(s), Sewer, Snow Removal, Water
- Pets Allowed: Yes
- Pets: Number Limit
Heating & Cooling
- Central air: Yes
- Cooling Type: Central A/C
- Cooling Fuel: Electric
- Heating Type: 90% Forced Air
- Heating Fuel: Other
- Water Heater: Other
Utilities
- Sewer: Public Sewer
- Water: Public
Structural Information
- Architectural Style: Other
- Structure Type: Garden 1 - 4 Floors
- Construction: Brick, Vinyl Siding
- Foundation: Slab
- Roof: Shingle
- Walls/Ceilings: Dry Wall
- Windows: Energy Efficient, Insulated
- Doors: Sliding Glass
- Entry Floor Number: 1
- Stories Description: Main
- Square Feet: 944
- Sq. Ft. Source: Assessor
- Living Area: 944 Sq. Ft.
- Finished Above Grnd: 944 Sq. Ft.
- Year Built: 1972
- Year Built Source: Assessor
Lot Features
- Zoning: RES
Financial Considerations
- Price Per Sq. Ft.: $254.24
- Association Fee: $365
- Assoc Fee Freq.: Monthly
- Assessment Year: 2025
- City/TownTax Freq: Annually
- County Tax Freq: Annually
- Tax w/Assessment: $86,300
- Tax Amount: $3,415
- Tax Year: 2025
- Terms: Standard Sale
- Tax Total Finished Sq. Ft.: 944
Disclosures and Reports
- Ownership: Condominium
- Condo: Yes
- Exclusions: None
- Inclusions: All existing appliances, washer/dryer, refrigerator, window treatments, light fixtures, ceiling fans and bathroom mirrors.
- Lot Number: 1
Listed by Agent06 LLC, Danielle Gallinaro
Sold by Keller Williams Realty - Marlton, Val F. Nunnenkamp Jr.

Get Pre-Approved Today
Price & Sales History for 115 E Kings Hwy #246
Date
Details
Price
Change
Source
6/30/2026
Sold
$240,000
—
MLS
4/23/2026
Listed
$240,000
—
MLS
Disclaimer: Historical sales information is derived from public records provided by the county offices. Information is not guaranteed and should be independently verified.
115 E Kings Highway #246, Maple Shade, NJ 08052 (MLS# NJBL2110234) is a Condo property that was sold at $240,000 on June 30, 2026. Want to learn more about 115 E Kings Highway #246? Do you have questions about finding other Condo real estate for sale in Maple Shade? You can browse all Maple Shade real estate or contact a Coldwell Banker agent to request more information.