This is a carousel with tiles that activate property listing cards. Use the previous and next buttons to navigate.
1/1
$322,000
This is a carousel with tiles that activate property listing cards. Use the previous and next buttons to navigate.
1/1
Property Description
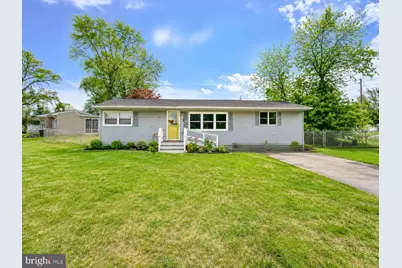
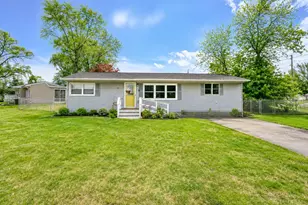
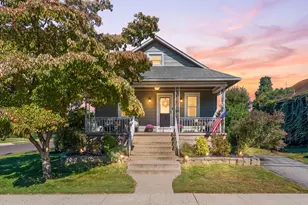
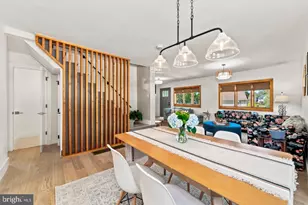
Welcome Home to this inviting 2-bedroom, 1-bath ranch offering the comfort and convenience of easy one-floor living. The front dining area is filled with natural light from the large windows, creating a bright and pleasant space for everyday meals or morning coffee. From there, the home flows into the updated kitchen, featuring white cabinetry, granite countertops, stainless steel appliances, recessed lighting, updated flooring, and a breakfast bar that opens into the main living space. The oversized living room is truly the heart of the home and gives this ranch a much more spacious feel than you might expect. With room for a large seating area, entertaining space, work-from-home setup, play area, or a combination of uses, this room offers the flexibility buyers love. A separate laundry/mudroom adds everyday convenience, while both bedrooms offer comfortable space and beautiful natural light. Time for summer fun! Step onto the spacious patio, ideal for grilling, outdoor dining, or relaxing after a long day. The large fenced backyard offers plenty of room for BBQs, pets, play, gardening, and enjoying time outside with family and friends. The large shed features a great workshop, while driveway parking and the ease of ranch-style living make this home a great opportunity to settle in and enjoy both indoor and outdoor living. Additional Upgrades include: Roof 2-3 yrs, AC 5 yrs, Heating 8 yrs, some newer windows. Note: Driveway photos have been virtually staged to help illustrate potential use of the space. Unstaged photo are also included to show the home's current condition.
Full Property Details
Full Property Details for 541 Windsor Ave
General
- Sold For: $322,000
- Taxes: $6,340 (2025)
- Status: Closed
- Type: Single Family
- Source: BrightMLSPhilly
- MLS ID: NJBL2110122
- Added to Site: 61 day(s) ago
Interior
- Rooms/Areas: Living Room, Dining Room, Primary Bedroom, Bedroom 2, Kitchen, Laundry
- Interior Features: Ceiling Fan(s), Breakfast Area, Bathroom - Tub Shower, Carpet, Pantry, Recessed Lighting
- Appliances: Oven - Self Cleaning, Dishwasher, Disposal, Energy Efficient Appliances, Built-In Microwave
- Flooring: Vinyl, Carpet, Laminate Plank, Tile/Brick
Rooms
Bathrooms
- Total Bathrooms: 1
- Full Bathrooms: 1
- Main Floor Baths: 1
- Main - Full Baths: 1
Bedrooms
- Total Bedrooms: 2
- Bedrooms Main & Up: 2
Exterior
- Exterior Features: Sidewalks, Street Lights, Exterior Lighting
Parking
- Parking Type: On Street, Driveway
Location
- Area: Maple Shade Twp (20319)
- Municipality: MAPLE SHADE TWP
- County: BURLINGTON
- Subdivision: PARK ESTATES
- Cross Streets: Collins Lane
- Driving Directions: N Forklanding Road to Collins Ln, right on Windsor Ave
School Information
- School District: Maple Shade Township Public Schools
Heating & Cooling
- Central air: Yes
- Cooling Type: Central A/C
- Cooling Fuel: Electric
- Heating Type: Forced Air
- Heating Fuel: Natural Gas
- Water Heater: Natural Gas
Utilities
- Sewer: Public Sewer
- Water: Public
- Utility Description: Cable TV
Structural Information
- Architectural Style: Ranch/Rambler
- Structure Type: Detached
- Construction: Frame
- Foundation: Slab
- Roof: Pitched, Shingle
- Walls/Ceilings: Cathedral Ceilings, 9'+ Ceilings
- Windows: Energy Efficient
- Stories Description: Main
- Square Feet: 1,364
- Sq. Ft. Source: Assessor
- Living Area: 1,364 Sq. Ft.
- Finished Above Grnd: 1,364 Sq. Ft.
- Year Built: 1955
- Year Built Source: Assessor
- Property Condition: Very Good
Additional Structures
- Other Structures: Shed
Lot Features
- Lot Size (Acres): 0.25
- Lot Size (Sq. Ft.): 10,890
- Lot Size Source: Estimated
- Lot Dimensions: 116.00 x 0.00
- Zoning: RESID
- Lot Description: Corner, Front Yard, Rear Yard, SideYard(s)
- Fencing (Description): Other
Financial Considerations
- Price Per Sq. Ft.: $234.6
- Assessment Year: 2025
- City/TownTax Freq: Annually
- County Tax Freq: Annually
- Tax w/Assessment: $160,200
- Tax Amount: $6,340
- Tax Year: 2025
- Terms: Standard Sale
- Tax Total Finished Sq. Ft.: 1364
Disclosures and Reports
- Ownership: Fee Simple
- Inclusions: Washer, Dryer, Refrigerator Negotiable
- Lot Number: 16
Listed by RE/MAX Of Cherry Hill, Constance M Curci
Sold by CThomas Realty, Debra L Simonsick

Get Pre-Approved Today
Schools
Schools serving 541 Windsor Ave
School District:Maple Shade Township School District
| Name | Grades | Distance |
|---|---|---|
Howard R Yocum School 748 North Forklanding Road, Maple Shade, NJ 08052 | K-2 | 0.4 mi |
Maple Shade High School 180 Frederick Avenue, Maple Shade, NJ 08052 | 7-12 | 1.2 mi |
Maude M. Wilkins Elementary School 34 West Mill Road, Maple Shade, NJ 08052 | 3-4 | 1.6 mi |
Disclaimer:
School attendance boundaries provided by ATTOM Data Solutions and are for reference only. Contact the school directly to verify enrollment eligibility.
Price & Sales History for 541 Windsor Ave
Date
Details
Price
Change
Source
6/26/2026
Sold
$322,000
0.62%
MLS
5/15/2026
Listed
$320,000
—
MLS
Disclaimer: Historical sales information is derived from public records provided by the county offices. Information is not guaranteed and should be independently verified.
541 Windsor Avenue, Maple Shade, NJ 08052 (MLS# NJBL2110122) is a Single Family property that was sold at $322,000 on June 26, 2026. Want to learn more about 541 Windsor Avenue? Do you have questions about finding other Single Family real estate for sale in Maple Shade? You can browse all Maple Shade real estate or contact a Coldwell Banker agent to request more information.