This is a carousel with tiles that activate property listing cards. Use the previous and next buttons to navigate.
1/1
$415,000
This is a carousel with tiles that activate property listing cards. Use the previous and next buttons to navigate.
1/1
Property Description
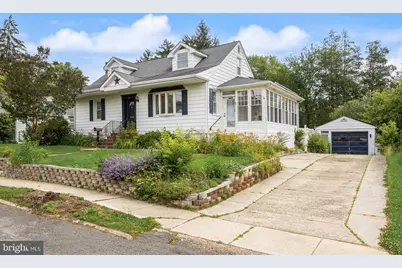
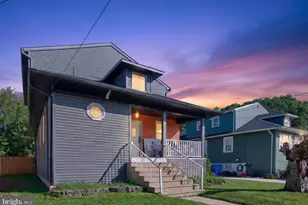
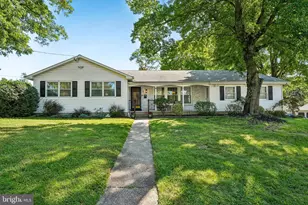
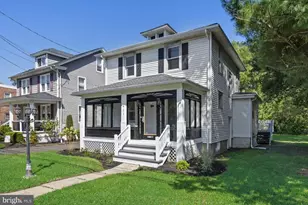
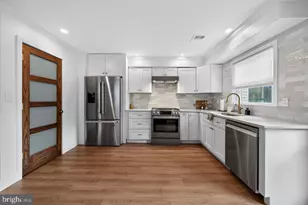
Welcome home to this charming Cape Cod, where timeless character, generous living spaces, and a beautiful private setting come together to create a home that is truly special. From the moment you arrive, the inviting curb appeal captures your attention. Gracefully perched above the street, the classic white exterior, charming dormered roofline, mature landscaping, and enclosed sun porch create a picturesque first impression. A long driveway leads to the detached garage, while the elevated lawn and thoughtfully planted garden beds provide color and beauty throughout the seasons. Step inside the welcoming foyer, where original hardwood flooring and classic architectural details immediately establish the home's warmth and charm. To your right, an elegant arched opening leads into the spacious living room, a bright and inviting space highlighted by a beautiful front window that fills the room with natural light. Rich hardwood floors, crown molding, and soft neutral tones create an atmosphere that feels both sophisticated and comfortable. Continue into the formal dining room, a wonderful space where everyday meals, family dinners, and holiday celebrations will be enjoyed for years to come. The seamless connection between the living and dining areas creates an effortless flow, perfect for both intimate gatherings and larger occasions. Beyond the dining room, the kitchen blends charm and functionality with soaring vaulted ceilings, abundant cabinetry, granite countertops, a center island, and oversized windows overlooking the backyard. The adjoining breakfast area is bathed in sunlight and provides the perfect place to enjoy your morning coffee while taking in peaceful views of the gardens beyond. One of the home's most delightful features is the enclosed sun porch. Wrapped in windows and filled with natural light, this versatile space offers endless possibilities -whether used as a reading retreat, home office, playroom, or simply a quiet escape to enjoy every season. The flexible floor plan offers four spacious bedrooms and 2.5 baths, providing comfort and versatility for a variety of lifestyles. The main level includes convenient bedroom accommodations and access to a full bath, while the upper level features generously sized bedrooms showcasing classic Cape Cod charm, hardwood flooring, and ample storage. The additional half bath adds convenience for both everyday living and overnight guests. Outside, the expansive backyard feels like a private sanctuary. Surrounded by mature landscaping and natural privacy, this peaceful setting offers endless opportunities to create your dream outdoor retreat. Whether you envision vibrant gardens, al fresco dining, a fire pit gathering area, or a summer entertaining oasis, the possibilities are endless. Multiple spaces for relaxing and entertaining make it easy to enjoy everything from quiet mornings to memorable evenings with family and friends. Offering approximately 2,215 square feet of living space, four bedrooms, 2.5 bathrooms, timeless architectural character, and a beautifully private yard, 57 S Terrace is the perfect blend of classic Cape Cod charm and everyday functionality. A home filled with warmth, personality, and endless potential, it is ready to welcome its next chapter.
Full Property Details
Full Property Details for 57 S Terrace Ave
General
- Sold For: $415,000
- Taxes: $8,935 (2025)
- Status: Closed
- Type: Single Family
- Source: BrightMLSPhilly
- MLS ID: NJBL2113672
- Added to Site: 58 day(s) ago
Interior
- Number of Rooms: 13
- Rooms/Areas: Living Room, Dining Room, Bedroom 2, Bedroom 3, Bedroom 4, Kitchen, Family Room, Bedroom 1, Sun/Florida Room, Other
- Interior Features: Ceiling Fan(s), Dining Area, Floor Plan - Traditional, Formal/Separate Dining Room, Kitchen - Eat-In, Kitchen - Table Space, Wood Floors, Sprinkler System
- Appliances: Refrigerator, Dishwasher, Stove, Washer, Dryer, Microwave, Disposal
- Flooring: Hardwood
Rooms
Bathrooms
- Total Bathrooms: 3
- Full Bathrooms: 2
- Half Bathrooms: 1
- Upper Floor Baths: 1
- Upper - Full Baths: 1
- Main Floor Baths: 1
- Main - Full Baths: 1
- Lower Floor Baths: 1
- Lower - 1/2 Baths: 1
Bedrooms
- Total Bedrooms: 4
- Bedrooms Upper: 2
- Bedrooms Main & Up: 2
Exterior
- Exterior Features: Exterior Lighting, Sidewalks, Street Lights
- Porch/Patio/Deck: Porch(es)
Parking
- Garage: Yes
- Garage Spaces: 1
- Total Spaces: 1
- Parking Type: Detached Garage, Driveway, On Street
- Garage Description: Garage - Front Entry, Garage Door Opener
Location
- Area: Maple Shade Twp (20319)
- Municipality: MAPLE SHADE TWP
- County: BURLINGTON
- Cross Streets: Nagel
- Driving Directions: Main Street, turn on South Terrace Avenue, Property is on your left
School Information
- School District: Maple Shade Township Public Schools
- High School: Maple Shade H.S.
Community
- Pets Allowed: Yes
- Pets: No Pet Restrictions
Heating & Cooling
- Central air: Yes
- Cooling Type: Central A/C
- Cooling Fuel: Natural Gas, Electric
- Heating Type: Hot Water
- Heating Fuel: Natural Gas
- Water Heater: Tankless
Utilities
- Sewer: Public Sewer
- Water: Public
Structural Information
- Architectural Style: Cape Cod
- Structure Type: Detached
- Construction: Aluminum Siding
- Basement: Yes
- Basement Desc.: Full, Partially Finished, Walkout Stairs
- Foundation: Other
- Roof: Pitched, Shingle
- Stories Description: Lower 1, Main, Upper 1
- Square Feet: 2,215
- Sq. Ft. Source: Estimated
- Living Area: 2,215 Sq. Ft.
- Finished Above Grnd: 2,215 Sq. Ft.
- Year Built: 1948
- Year Built Source: Estimated
Unit Information
Unit 1
- Bathrooms-Lower: 1
Additional Structures
- Other Structures: Shed
Lot Features
- Lot Size (Acres): 0.27
- Lot Size (Sq. Ft.): 11,761
- Lot Size Source: Estimated
- Zoning: RESID
Financial Considerations
- Price Per Sq. Ft.: $180.54
- Assessment Year: 2025
- Tax w/Assessment: $235,400
- Tax Amount: $8,935
- Tax Year: 2025
- Terms: Standard Sale
Disclosures and Reports
- Ownership: Fee Simple
- Lot Number: 9
Listed by Keller Williams Realty, Melissa A Connell
Sold by Prime Realty Partners, David Hunt

Get Pre-Approved Today
Schools
Schools serving 57 S Terrace Ave
School District:Maple Shade Township School District
| Name | Grades | Distance |
|---|---|---|
Maple Shade High School 180 Frederick Avenue, Maple Shade, NJ 08052 | 7-12 | 0.4 mi |
Maude M. Wilkins Elementary School 34 West Mill Road, Maple Shade, NJ 08052 | 3-4 | 0.6 mi |
Howard R Yocum School 748 North Forklanding Road, Maple Shade, NJ 08052 | K-2 | 1.1 mi |
Disclaimer:
School attendance boundaries provided by ATTOM Data Solutions and are for reference only. Contact the school directly to verify enrollment eligibility.
Price & Sales History for 57 S Terrace Ave
Date
Details
Price
Change
Source
8/03/2026
Sold
$415,000
3.78%
MLS
6/11/2026
Listed
$399,900
—
MLS
Disclaimer: Historical sales information is derived from public records provided by the county offices. Information is not guaranteed and should be independently verified.
57 S Terrace Avenue, Maple Shade, NJ 08052 (MLS# NJBL2113672) is a Single Family property that was sold at $415,000 on August 03, 2026. Want to learn more about 57 S Terrace Avenue? Do you have questions about finding other Single Family real estate for sale in Maple Shade? You can browse all Maple Shade real estate or contact a Coldwell Banker agent to request more information.