This is a carousel with tiles that activate property listing cards. Use the previous and next buttons to navigate.
1/29
$889,000 Coming Soon
This is a carousel with tiles that activate property listing cards. Use the previous and next buttons to navigate.
1/29
Property Description
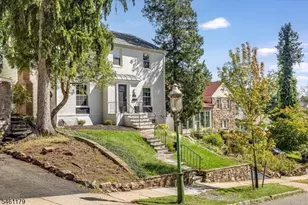
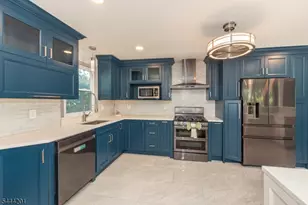
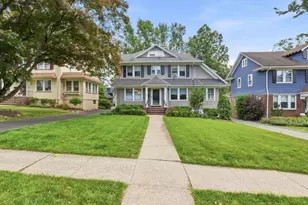
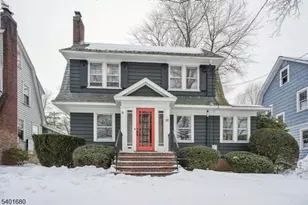
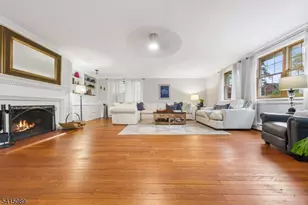
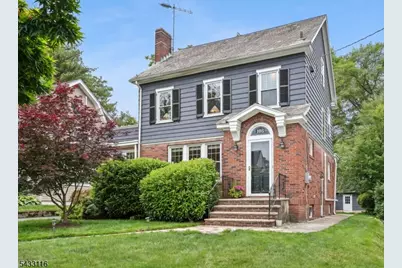
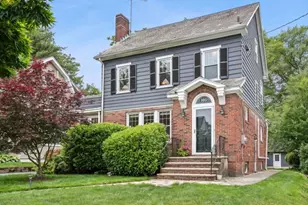
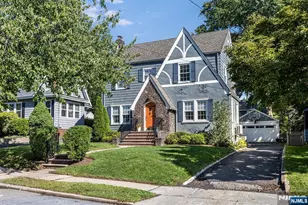
This stunning four-bedroom, two-bath home in the sought-after Tuscan section of Maplewood is the one you've been waiting for. Ribbon inlay hardwood floors, high ceilings, and original stained glass windows set the tone from the moment you walk in, timeless details that simply cannot be replicated. The wood-burning fireplace anchors the living space, while the family room with custom built-ins is perfect for everyday living and entertaining alike. A sunroom offers ideal flex space for a home office or quiet retreat, and the formal dining room is ready for every occasion. The eat-in kitchen is appointed with quartz countertops, stainless steel appliances, and a Bosch dishwasher. The updated, first-floor full bath features a marble vanity and stall shower. The second floor comprises three light-filled bedrooms and a full bath with separate tub and shower. The spacious primary bedroom opens onto a private terrace, perfect for morning coffee or a cool drink after work. The fully-finished third floor contains a charming fourth bedroom as well as plentiful storage. A large, unfinished basement is ready for your creative touch. Newer windows throughout complete this quintessential Maplewood Colonial. Step outside to a deep, flat yard with mature plantings. And with a Jitney stop right across the street connecting to the Midtown Direct train, your commute practically takes care of itself. Welcome home!
Full Property Details
Full Property Details for 108 Oakview Ave
General
- Price: $889,000
- Taxes: $21,520 (2025)
- Status: Coming Soon
- Type: Single Family
- Source: Garden_State
- MLS ID: 4030839
- Updated: Today (5/29/2026)
- Added to Site: Today
Interior
- Number of Rooms: 9
- 3rd Floor/Level 3: 1 Bedroom
- 2nd Floor/Level 2: 3 Bedrooms, Bath Main
- 1st Floor/Level 1: Bath(s) Other, Dining Room, Family Room, Kitchen, Living Room, Sunroom
- Lower Level: Laundry Room, Rec Room, Storage Room, Utility Room
- Interior Features: Carbon Monoxide Detector, Smoke Detector, Tub Shower
- Number of Fireplaces: 1
- Fireplace(s): Living Room, Wood-Burning
- Appliances: Carbon Monoxide Detector, Dishwasher, Disposal, Dryer, Kitchen Exhaust Fan, Microwave, Gas Range and Oven, Refrigerator, Washer
- Flooring: Tile, Vinyl-Linoleum, Wood
Rooms
Bathrooms
- Total Bathrooms: 3
- Full Bathrooms: 2
- Half Bathrooms: 1
Bedrooms
- Total Bedrooms: 4
- Bedroom 1: Second
- Bedroom 2: Second
- Bedroom 3: Second
- Bedroom 4: Third
Other Rooms
- Living Room: First
- Family Room: First
- Kitchen: Eat-In Kitchen, First
- Dining Room: Formal Dining Room, First
- Sunroom: First
- Rec Room: Basement
- Laundry Room: Basement
Exterior
- Exterior Features: Curbs, Sidewalk, Storm Door(s), Underground Lawn Sprinkler
Parking
- Garage: Yes
- Garage Spaces: 2
- Uncovered Spaces: 2
- Garage Description: Detached Garage
Location
- County: Essex
- Subdivision: Tuscan
- Driving Directions: Prospect Street to Oakview Avenue
School Information
- Elementary School: TUSCAN
- Middle School: MAPLEWOOD
- High School: COLUMBIA
Heating & Cooling
- Cooling Type: Ductless Split AC, Window A/C(s)
- Heating Type: 1 Unit, Radiators - Hot Water
- Heating Fuel: Natural Gas
- Water Heater: Gas
Utilities
- Sewer: Public Sewer, Sewer Charge Extra
- Water: Public Water, Water Charge Extra
- Utility Description: Electric, Natural Gas, Cable TV, Fiber Optic Available, Garbage Extra Charge
Structural Information
- Architectural Style: Colonial
- Basement: Yes
- Basement Desc.: Finished-Partially, French Drain
- Roof: Imitation Slate, Slate/Imitation Slate
- Year Built: 1925
Lot Features
- Lot Size (Acres): 0.17
- Lot Size: 50 x 152
- Driveway/Sidewalk: 1 Car Width, Blacktop, Driveway-Exclusive
- Lot Description: Level Lot
Financial Considerations
- Assessment Amount: $896,300
- Land Assmt: $437,400
- Tax Amount: $21,520
- Tax Year: 2025
Disclosures and Reports
- Ownership: Fee Simple
- Exclusions: none noted
- Disclosures: Yes
- APN: 1611-00027-0004-00009-0000-
- Block: 27.04
- Lot Number: 9
Listed by Prominent Properties Sir
Get Pre-Approved Today
Price & Sales History for 108 Oakview Ave
Date
Details
Price
Change
Source
5/29/2026
Listed
$889,000
—
MLS
Disclaimer: Historical sales information is derived from public records provided by the county offices. Information is not guaranteed and should be independently verified.
Tax History
Tax History for 108 Oakview Ave
Year
Property Taxes
Change
Tax Assessment
Change
2024
$20,731
8%
$896,300
—
2023
$19,129
3%
$896,300
69%
2022
$18,653
3%
$529,000
—
2021
$18,087
6%
$529,000
—
2019
$17,066
3%
$529,000
—
2018
$16,626
3%
$529,000
—
2017
$16,129
-12%
$529,000
6%
2016
$18,392
2%
$499,100
—
2015
$17,968
2%
$499,100
—
2014
$17,588
—
$499,100
—
Disclaimer: Historical tax information is derived from public records provided by the county offices. Information is not guaranteed and should be independently verified.
Estimate the Cost
Estimate the Cost for 108 Oakview Ave
108 Oakview Ave, Maplewood, NJ 07040 (MLS# 4030839) is a Single Family property with 4 bedrooms, 2 full bathrooms and 1 partial bathroom. 108 Oakview Ave is currently listed for $889,000 and was received on May 29, 2026. Want to learn more about 108 Oakview Ave? Do you have questions about finding other Single Family real estate for sale in Maplewood? You can browse all Maplewood real estate or contact a Coldwell Banker agent to request more information.