This is a carousel with tiles that activate property listing cards. Use the previous and next buttons to navigate.
1/20
$349,000 Just Listed
This is a carousel with tiles that activate property listing cards. Use the previous and next buttons to navigate.
1/20
Property Description
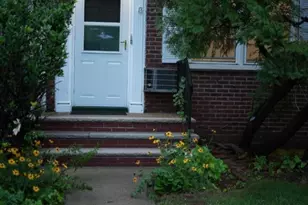
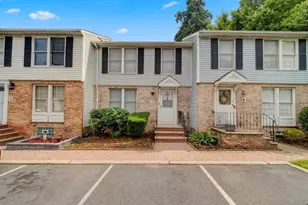
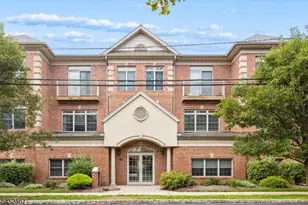
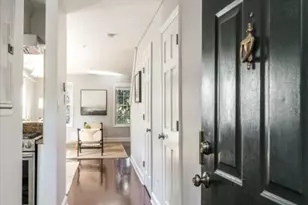
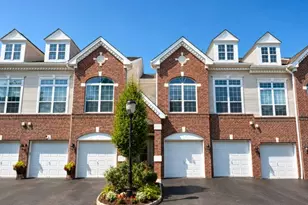
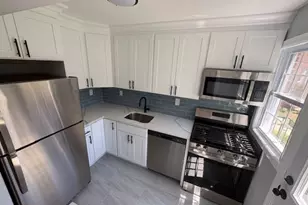
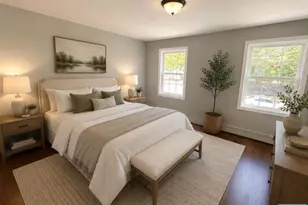
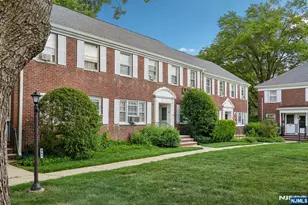
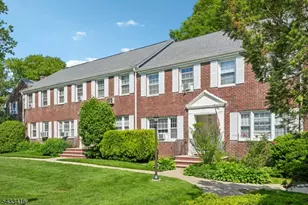
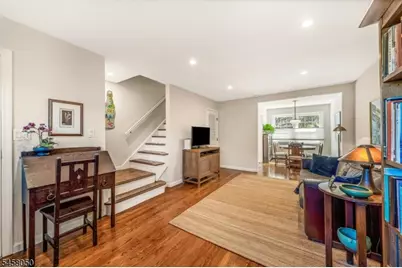
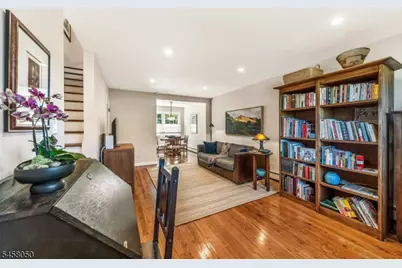
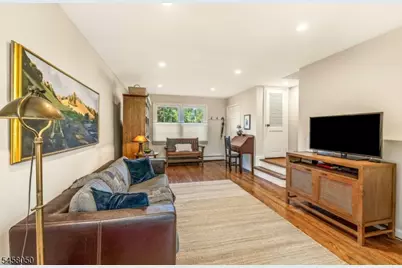
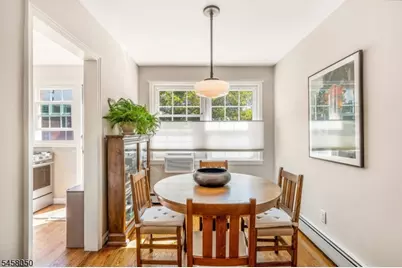
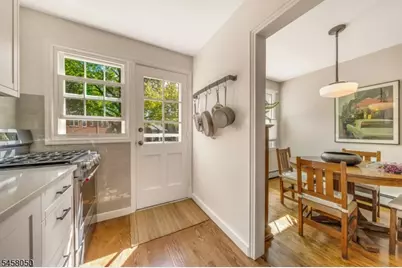
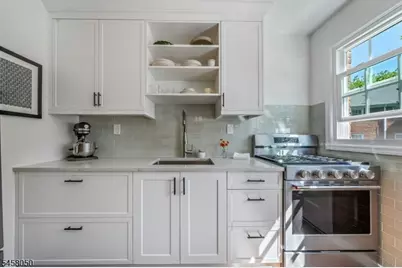
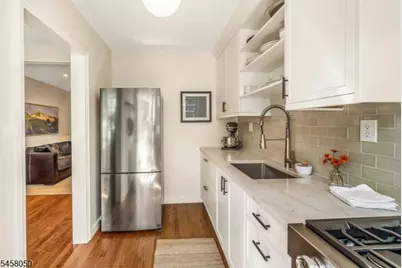
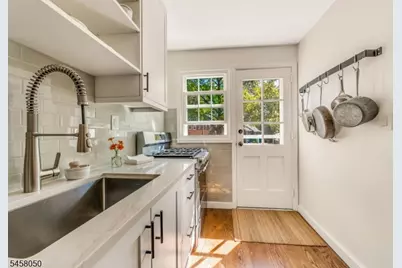
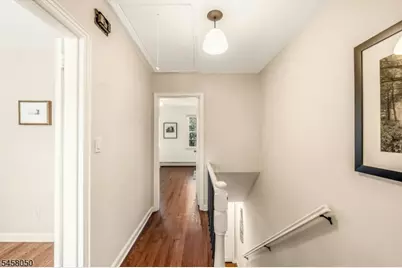
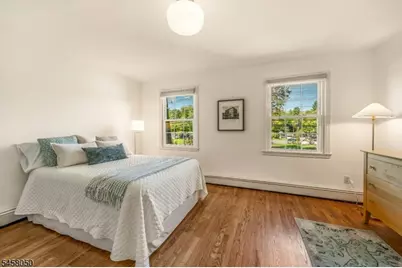
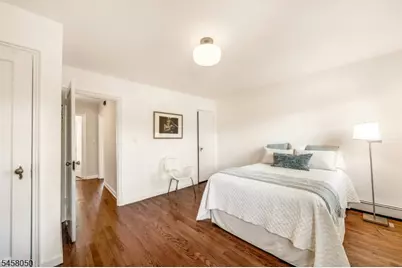
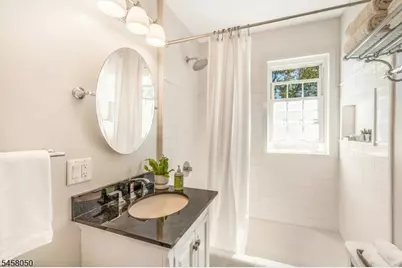
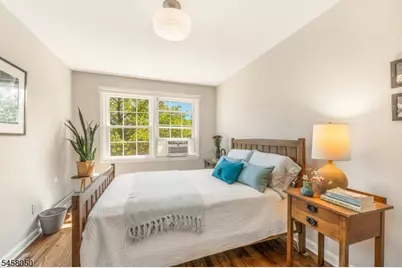
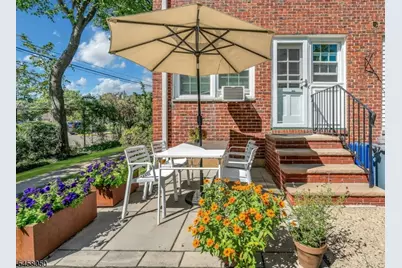
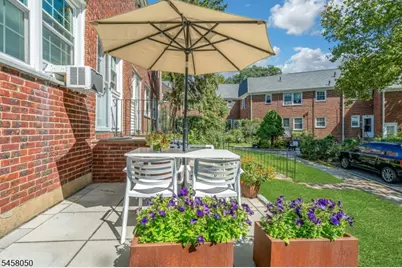
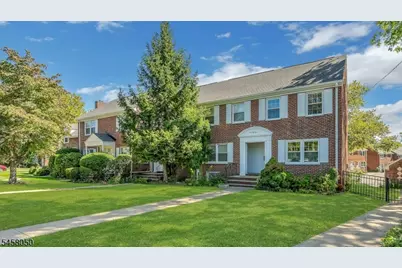
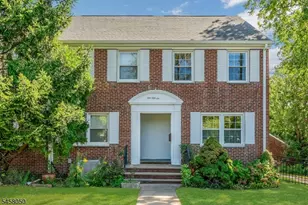
Welcome home to this turn-key, renovated 2BR, 1 BA end-unit townhome, offering an exceptional combination of style, comfort and value. Meticulously updated over the past seven years, this move-in-ready home has been renovated from top to bottom with quality materials and thoughtful attention to detail. The 2026 kitchen renovation features floor-to-ceiling white cabinetry, open shelving, quartz countertops, an oversized deep sink, a Kohler faucet , California Fire Clay tile, and new KitchenAid gas range with air-fry convection capability. The 2019 gut-renovated full bath includes extensive relacement of the copper plumbing, subway tile with shower niche, train rack towel holder and Toto apron toilet. Additional improvements include replacement of all windows, refinished oak floors, recessed lighting in the LR and Schoolhouse Electric fixtures in DR, Kitchen, BR's and Hallway. An accessible attic with pull down stairs provides additional storage while the rebuilt back patio offers out door space for morning coffee, summer entertaining and a planter garden. Across from the town pool and close to True Salvage for breakfast/lunch, local ice cream shops and the corner jitney stop with service to the Maplewood Midtown Direct train station for a convenient NYC commute. Convenient access to Newark Intn'l Airport, the Jersey Shore and the countryside as well. Ideal for first time home buyers as well as anyone wishing to downsize. Seller is a licensed Realtor.
Full Property Details
Full Property Details for 154 Boyden Ave #B
General
- Price: $349,000
- HOA FEE: $585/month
- Taxes: $4,632 (2025)
- Status: Active
- Type: Townhouse
- Source: Garden_State
- MLS ID: 4055478
- Updated: 9/28/2026
- Added to Site: 1 day(s) ago
Interior
- Number of Rooms: 5
- 3rd Floor/Level 3: Attic
- 2nd Floor/Level 2: 2 Bedrooms, Bath Main
- 1st Floor/Level 1: Dining Room, Kitchen, Living Room
- Interior Features: Blinds, Carbon Monoxide Detector, Shades, Smoke Detector, Tub Shower, Walk-In Closet, Window Treatments
- Appliances: Carbon Monoxide Detector, Gas Range and Oven, Refrigerator, Self-Cleaning Oven
- Flooring: Tile, Wood
Rooms
Bathrooms
- Total Bathrooms: 1
- Full Bathrooms: 1
Bedrooms
- Total Bedrooms: 2
- Bedroom 1: 15 x 12, Second
- Bedroom 2: 9 x 14, Second
Other Rooms
- Living Room: 12 x 19, First
- Kitchen: Galley Type, 7 x 10, First
- Dining Room: Living/Dining Combo, 8 x 10, First
- Bathroom: 5 x 8, Second
- Attic: Third
Additional Information
- Shared Amenities: Storage Area
Exterior
- Exterior Features: Curbs, Patio, Sidewalk, Storm Door(s), Thermal Windows/Doors
- Color: Brick
Parking
- Uncovered Spaces: 1
Location
- County: Essex
- Subdivision: Maplewood Village
- Driving Directions: NOTE: Come to 156-B, END UNIT, ACROSS FROM THE TOWN POOL. PARK ON MEADOWBROOK PL OFF BOYDEN AVENUE. (154-B is on tax record but not the door)
School Information
- High School: COLUMBIA
Community
- Community Living: Yes
- Assoc. Fees Include: Heat, Maintenance-Common Area, Maintenance-Exterior, Snow Removal, Trash Collection, Water Fees
Heating & Cooling
- Cooling Type: Window A/C(s)
- Heating Type: Baseboard - Hotwater, Radiators - Hot Water
- Heating Fuel: Electric, Natural Gas
- Water Heater: Gas
Utilities
- Sewer: Association
- Water: Association
- Utility Description: Electric, Natural Gas, Cable TV Available, Garbage Included
Structural Information
- Architectural Style: Townhouse-End Unit, Multi Floor Unit, Townhouse-End Unit
- Basement Desc.: Crawl Space
- Roof: Asphalt Shingles
- Square Feet: 944
- Year Built: 1947
- Remodeled/Updated: 2026
Lot Features
- Driveway/Sidewalk: Additional Parking, Hard Surface, Parking Lot-Shared
Financial Considerations
- Association Fee: $585
- Assoc Fee Freq.: Monthly
- Other Fee: $750
- Other Fee Freq.: R
- Assessment Amount: $192,900
- Land Assmt: $100,000
- Tax Amount: $4,632
- Tax Year: 2025
Disclosures and Reports
- Ownership: Condominium
- APN: 1611-00044-0002-00118-0000-C1562
- Block: 44.02
- Lot Number: 118 C156B
Listed by Compass New Jersey, Llc
Get Pre-Approved Today
Schools
Schools serving 154 Boyden Ave #B
School District:South Orange-Maplewood School District
| Name | Grades | Distance |
|---|---|---|
Seth Boyden Elementary School 274 Boyden Avenue, Maplewood, NJ 07040 | K-5 | 0.3 mi |
Clinton Elementary School, Maplewood, NJ 27 Berkshire Road, Maplewood, NJ 07040 | K-5 | 0.6 mi |
Tuscan Elementary School 25 Harvard Avenue, Maplewood, NJ 07040 | K-5 | 1.1 mi |
Maplewood Middle School 7 Burnet Street, Maplewood, NJ 07040 | 6-8 | 1.4 mi |
South Orange Middle School 70 North Ridgewood Road, South Orange, NJ 07079 | 6-8 | 1.7 mi |
Columbia Senior High School 17 Parker Avenue, Maplewood, NJ 07040 | 9-12 | 1 mi |
Delia Bolden Elementary School 518 Ridgewood Road, Maplewood, NJ 07040 | 3-5 | 1.5 mi |
Marshall Elementary School 262 Grove Road, South Orange, NJ 07079 | K-2 | 1.5 mi |
South Mountain Annex 444 West South Orange Avenue, South Orange, NJ 07079 | K-5 | 1.8 mi |
Disclaimer:
School attendance boundaries provided by ATTOM Data Solutions and are for reference only. Contact the school directly to verify enrollment eligibility.
Price & Sales History for 154 Boyden Ave #B
Date
Details
Price
Change
Source
9/28/2026
Listed
$349,000
—
MLS
Disclaimer: Historical sales information is derived from public records provided by the county offices. Information is not guaranteed and should be independently verified.

Estimate the Cost
Estimate the Cost for 154 Boyden Ave #B
154 Boyden Ave #B, Maplewood, NJ 07040 (MLS# 4055478) is a Townhouse property with 2 bedrooms and 1 full bathroom. 154 Boyden Ave #B is currently listed for $349,000 and was received on September 28, 2026. Want to learn more about 154 Boyden Ave #B? Do you have questions about finding other Townhouse real estate for sale in Maplewood? You can browse all Maplewood real estate or contact a Coldwell Banker agent to request more information.