This is a carousel with tiles that activate property listing cards. Use the previous and next buttons to navigate.
1/3
$1,379,000 Coming Soon
This is a carousel with tiles that activate property listing cards. Use the previous and next buttons to navigate.
1/3
Property Description
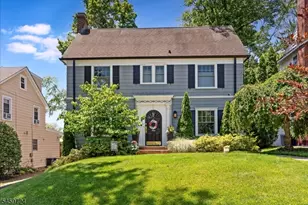
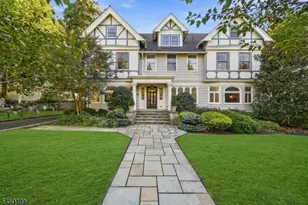
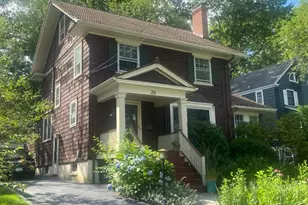
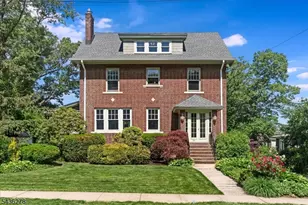
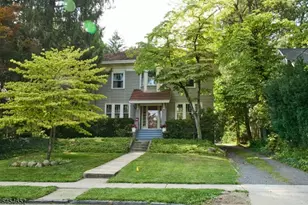
Ideally-located and picture-perfect 5BR, 3.5BATH Colonial just one block to the direct train to NYC and steps to Maplewood Village, restaurants, cafes, shops, Memorial Park, library, schools & playground! A welcoming front porch w/ceiling fans is the perfect place to relax & greet neighbors. This well-maintained, charming home offers 4 lvls of living space filled w/thoughtful updates. The 1st flr features a spacious Living Room w/original woodwork, working wood-burning fireplace & cozy window seat, elegant Dining Room w/bonus room & renovated Kitchen w/quartz counters, lots of storage & newer stainless steel appliances. This plus a mudroom & back door access to the deck. The 2nd flr offers 4 generous bdrms, plus 2 updated full baths. The primary suite features ample storage & ensuite bath. The 3rd flr adds a 5th bdrm/home office plus a full bath w/classic clawfoot tub & lots of storage space. The newly-finished lower level includes a rec room, exercise area, 1/2 bath, workspace, laundry & extensive dry storage supported by French drains & sump pumps. Professionally landscaped grounds feature a spacious deck, patio, stone walls, flowering perennials & wooded back enclave for exceptional privacy. Amenities include newer 2-zone central AC, whole-house generator, new water purification & softening systems, sprinkler system, new hot water heater & newer appliances. A rare opportunity to own one of Maplewood's sweetest homes in the most desirable location- do not miss this one!
Full Property Details
Full Property Details for 29 Oakview Ave
General
- Price: $1,379,000
- Taxes: $28,852 (2025)
- Status: Coming Soon
- Type: Single Family
- Source: Garden_State
- MLS ID: 4040394
- Updated: Today (7/13/2026)
- Added to Site: Today
Interior
- Number of Rooms: 11
- 3rd Floor/Level 3: 1 Bedroom, Bath Main
- 2nd Floor/Level 2: 4 Or More Bedrooms, Bath Main, Bath(s) Other
- 1st Floor/Level 1: Dining Room, Kitchen, Living Room, Porch
- Lower Level: Exercise Room, Laundry Room, Powder Room, Rec Room, Utility Room
- Interior Features: Blinds, Carbon Monoxide Detector, Drapes, Smoke Detector, Window Treatments
- Number of Fireplaces: 1
- Fireplace(s): Living Room, Wood-Burning
- Appliances: Dishwasher, Dryer, Generator-Built-In, Gas Range and Oven, Refrigerator, Self-Cleaning Oven, Sump Pump, Washer, Water Filter, Water Softener (Owned)
- Flooring: Laminate, Tile, Wood
Rooms
Bathrooms
- Total Bathrooms: 4
- Full Bathrooms: 3
- Half Bathrooms: 1
Bedrooms
- Total Bedrooms: 5
- Primary Bedroom: Full Bath
- Bedroom 1: Second
- Bedroom 2: Second
- Bedroom 3: Second
- Bedroom 4: Second
Other Rooms
- Living Room: First
- Kitchen: Eat-In Kitchen, First
- Dining Room: Formal Dining Room, First
- Bedroom: Third
- Bathroom: Third
- MudRoom: First
- Porch: First
Exterior
- Exterior Features: Curbs, Deck, Open Porch(es), Sidewalk, Storm Door(s), Storm Window(s), Thermal Windows/Doors, Underground Lawn Sprinkler
- Color: Blue
Parking
- Garage: Yes
- Garage Spaces: 2
- Garage Description: Detached Garage
Location
- County: Essex
- Driving Directions: Oakview Ave. between Valley and Prospect
School Information
- Elementary School: TUSCAN
- Middle School: MAPLEWOOD
- High School: COLUMBIA
Community
- Pets Allowed: Yes
Heating & Cooling
- Cooling Type: 2 Units, Central Air Conditioning
- Heating Type: 2 Units, Forced Hot Air
- Heating Fuel: Natural Gas
- Water Heater: Gas
Utilities
- Sewer: Public Available
- Water: Public Water
- Utility Description: Electric, Natural Gas
Structural Information
- Architectural Style: Colonial
- Basement: Yes
- Basement Desc.: Bilco-Style Door, Finished, French Drain, Full
- Roof: Asphalt Shingles
- Year Built: 1916
Lot Features
- Lot Size (Acres): 0.2
- Lot Size: 50 x 172
- Driveway/Sidewalk: 1 Car Width, Blacktop
- Lot Description: Backs to Park Land
Financial Considerations
- Assessment Amount: $1,274,100
- Land Assmt: $598,900
- Tax Amount: $28,852
- Tax Year: 2025
Disclosures and Reports
- Ownership: Fee Simple
- Exclusions: None
- Disclosures: Yes
- APN: 1611-00023-0004-00221-0001-
- Block: 23.04
- Lot Number: 221.01
Listed by Keller Williams Realty
Get Pre-Approved Today
Price & Sales History for 29 Oakview Ave
Date
Details
Price
Change
Source
7/13/2026
Listed
$1,379,000
-3.23%
MLS
9/04/2025
Sold
$1,425,000
—
Public Record
Disclaimer: Historical sales information is derived from public records provided by the county offices. Information is not guaranteed and should be independently verified.
Tax History
Tax History for 29 Oakview Ave
Year
Property Taxes
Change
Tax Assessment
Change
2025
$28,853
—
$1,274,100
6%
2025
$28,853
23%
$1,201,700
—
2023
$23,497
7%
$1,201,700
93%
2022
$21,981
3%
$623,400
—
2021
$21,314
11%
$623,400
2%
2018
$19,166
3%
$609,800
—
2017
$18,593
-6%
$609,800
-1%
2019
$19,875
5%
$616,100
20%
2016
$18,974
2%
$514,900
—
2015
$18,536
4%
$514,900
—
2013
$17,816
—
$514,900
—
Disclaimer: Historical tax information is derived from public records provided by the county offices. Information is not guaranteed and should be independently verified.
Estimate the Cost
Estimate the Cost for 29 Oakview Ave
29 Oakview Ave, Maplewood, NJ 07040 (MLS# 4040394) is a Single Family property with 5 bedrooms, 3 full bathrooms and 1 partial bathroom. 29 Oakview Ave is currently listed for $1,379,000 and was received on July 13, 2026. Want to learn more about 29 Oakview Ave? Do you have questions about finding other Single Family real estate for sale in Maplewood? You can browse all Maplewood real estate or contact a Coldwell Banker agent to request more information.