This is a carousel with tiles that activate property listing cards. Use the previous and next buttons to navigate.
1/27
$779,000 Coming Soon
This is a carousel with tiles that activate property listing cards. Use the previous and next buttons to navigate.
1/27
Property Description
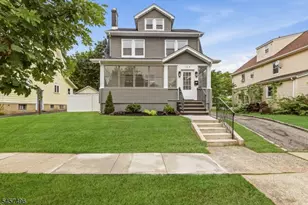
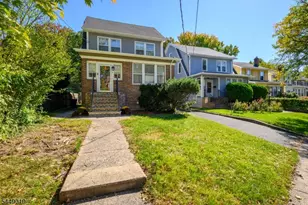
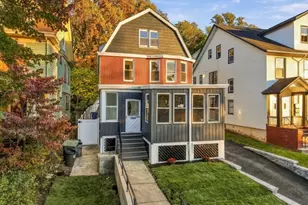
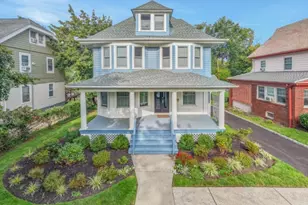
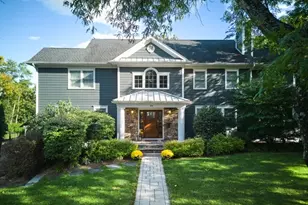
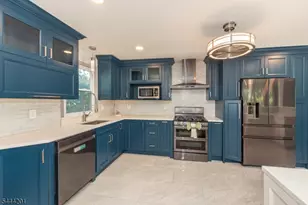
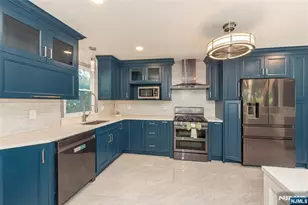
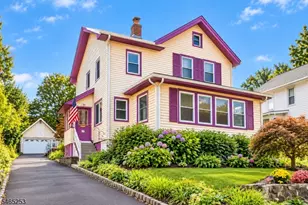
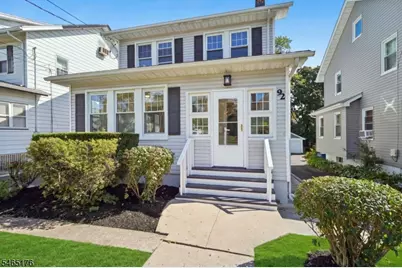
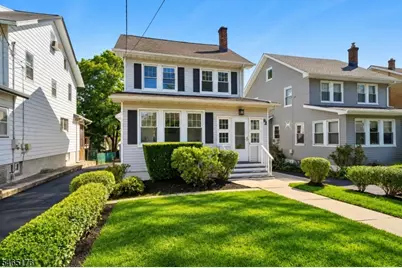
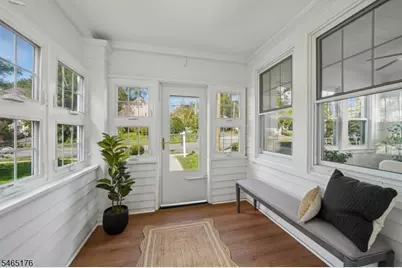
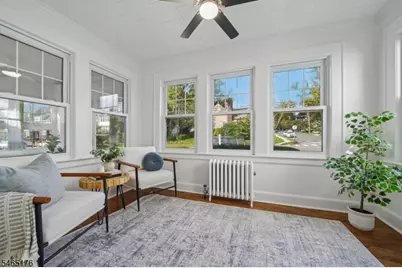
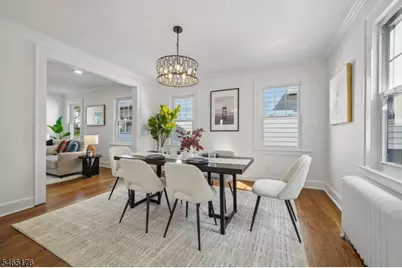
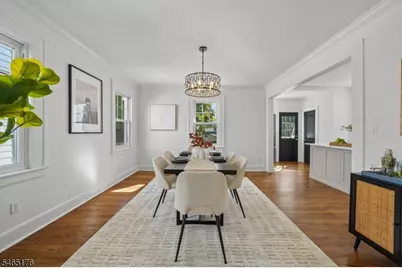
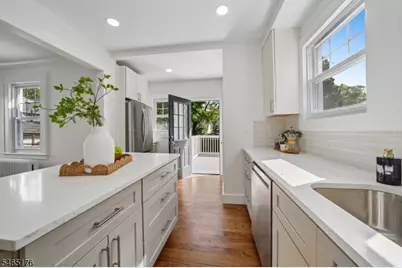
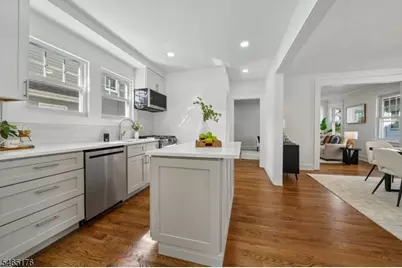
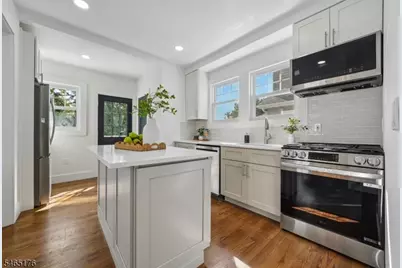
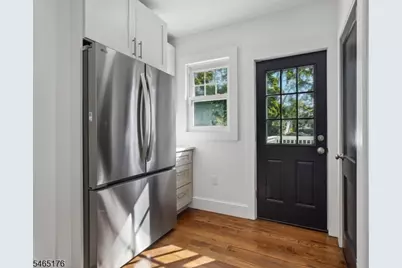
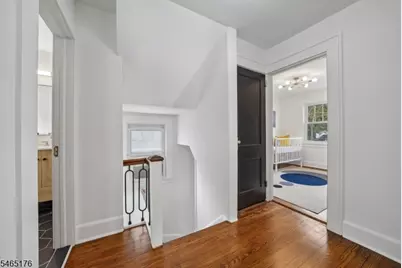
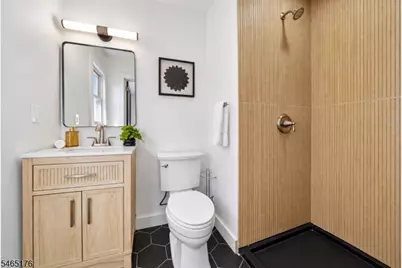
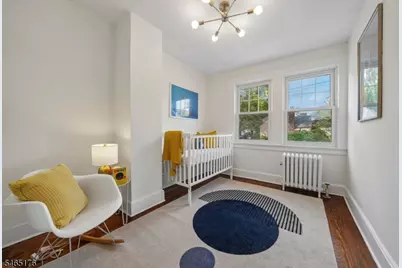
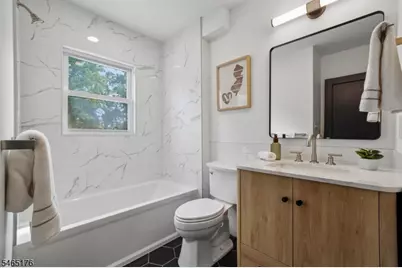
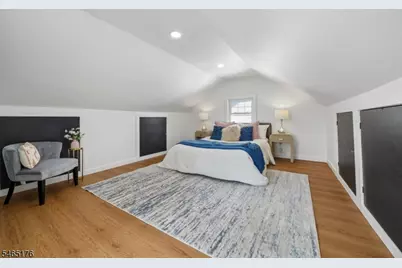
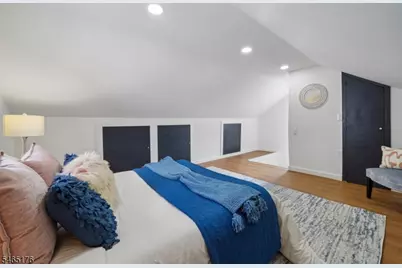
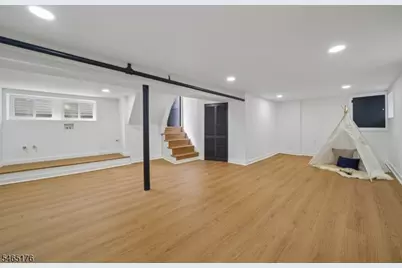
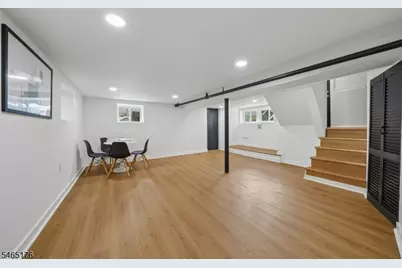
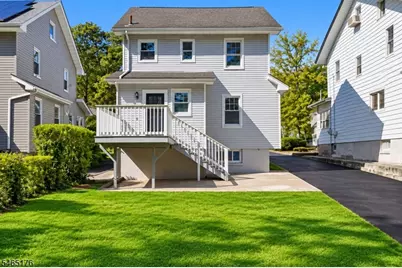
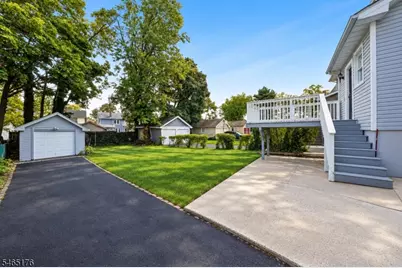
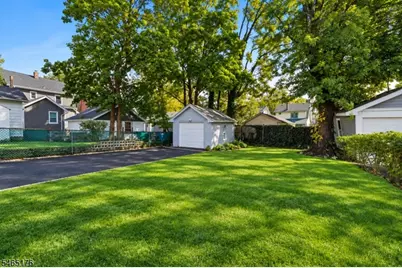
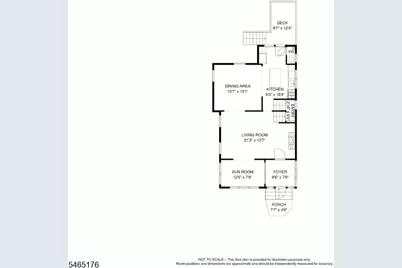
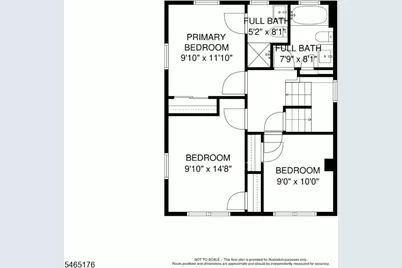
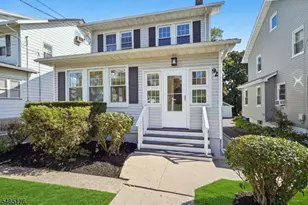
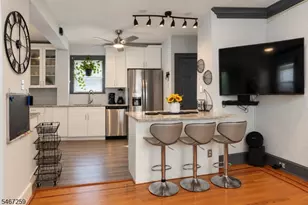
Charming colonial with tons of curb-appeal invites you inside to find so much more living space than expected. Enter through the large foyer/mudroom and step into a spacious living room with beautiful NEW wood floors throughout & tons of natural light. The front "Maplewood room" is perfect for an office, reading space, or playroom. The LR & sizable DR lead to NEW beautiful two-tone kitchen w/quartz counters, island, and NEW SS appliances. A backdoor opens to a large renovated deck with views to a private yard that will quickly be your favorite spot to relax or dine outside. Perfectly suited for everyday or entertaining, the flow in this home is ideal! A convenient NEW powder room completes 1st floor. Upstairs find a primary bedroom with a NEW en-suite full bath, 2 additional bedrooms and a second NEW full bath in the hall. Bedrooms feature refinished original hardwood floors. A huge finished 4th bedroom on 3rd floor can also serve as ideal office/flex space. Large bright finished lower level with NEW windows, NEW vinyl flooring is ideal for recreation, or gym, and offers plenty of storage & laundry area. Nothing left to do but grab your stuff & move in! Plenty of parking on NEWLY paved driveway. NEW exterior doors and front storm door. Absolute gem in terrific location just a short stroll to True Salvage, Arties & town pool. You'll love the vibe in this trending Maplewood location.
Full Property Details
Full Property Details for 92 Boyden Ave
General
- Price: $779,000
- Taxes: $10,230 (2025)
- Status: Coming Soon
- Type: Single Family
- Source: Garden_State
- MLS ID: 4060656
- Updated: 10/22/2026
- Added to Site: 2 day(s) ago
Interior
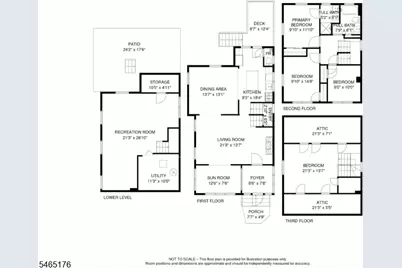
- Number of Rooms: 9
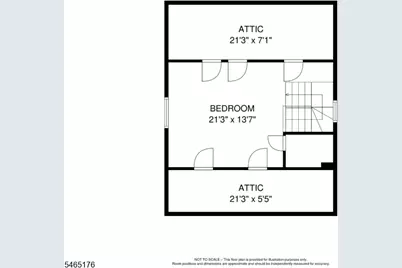
- 3rd Floor/Level 3: 1 Bedroom
- 2nd Floor/Level 2: 3 Bedrooms
- 1st Floor/Level 1: Entrance Vestibule, Kitchen, Leisure, LivDinRm
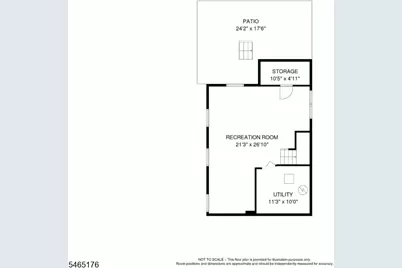
- Lower Level: Family Room, Rec Room
- Number of Fireplaces: 1
- Fireplace(s): Gas Fireplace
- Appliances: Dishwasher, Microwave, Gas Range and Oven, Refrigerator
- Flooring: Wood
Rooms
Bathrooms
- Total Bathrooms: 3
- Full Bathrooms: 2
- Half Bathrooms: 1
Bedrooms
- Total Bedrooms: 4
- Primary Bedroom: Full Bath
- Bedroom 1: 10 x 11, Second
- Bedroom 2: 10 x 15, Second
- Bedroom 3: 9 x 10, Second
- Bedroom 4: 21 x 14, Third
Other Rooms
- Living Room: 21 x 14, First
- Family Room: 26 x 21, Basement
- Kitchen: Center Island, Eat-In Kitchen, 19 x 10, First
- Dining Room: Formal Dining Room, 14 x 13, First
- Vestibul: 8 x 8, First
- Leisure Room: 12 x 8, First
Exterior
- Exterior Features: Deck, Patio
Parking
- Garage: Yes
- Garage Spaces: 1
- Uncovered Spaces: 4
- Garage Description: Detached Garage
Location
- County: Essex
- Driving Directions: GPS
Heating & Cooling
- Cooling Type: No Cooling
- Heating Type: 1 Unit, Radiators - Steam
- Heating Fuel: Natural Gas
- Water Heater: Gas
Utilities
- Sewer: Public Sewer
- Water: Public Water
- Utility Description: All Underground
Structural Information
- Architectural Style: Colonial
- Basement: Yes
- Basement Desc.: Finished, Full
- Roof: Asphalt Shingles
- Year Built: 1930
- Remodeled/Updated: 2026
Lot Features
- Lot Size (Acres): 0.12
- Lot Size: 38 x 140
- Driveway/Sidewalk: 1 Car Width, Blacktop, Driveway-Exclusive
- Lot Description: Level Lot
Financial Considerations
- Assessment Amount: $426,100
- Land Assmt: $194,700
- Tax Amount: $10,230
- Tax Year: 2025
Disclosures and Reports
- Ownership: Fee Simple
- APN: 1611-00043-0005-00031-0000-
- Block: 43.05
- Lot Number: 31
Listed by Keller Williams Realty
Get Pre-Approved Today
Schools
Schools serving 92 Boyden Ave
School District:South Orange-Maplewood School District
| Name | Grades | Distance |
|---|---|---|
Clinton Elementary School, Maplewood, NJ 27 Berkshire Road, Maplewood, NJ 07040 | K-5 | 0.5 mi |
Seth Boyden Elementary School 274 Boyden Avenue, Maplewood, NJ 07040 | K-5 | 0.5 mi |
Tuscan Elementary School 25 Harvard Avenue, Maplewood, NJ 07040 | K-5 | 1.1 mi |
Maplewood Middle School 7 Burnet Street, Maplewood, NJ 07040 | 6-8 | 1.4 mi |
South Orange Middle School 70 North Ridgewood Road, South Orange, NJ 07079 | 6-8 | 1.5 mi |
Columbia Senior High School 17 Parker Avenue, Maplewood, NJ 07040 | 9-12 | 0.9 mi |
Marshall Elementary School 262 Grove Road, South Orange, NJ 07079 | K-2 | 1.3 mi |
Delia Bolden Elementary School 518 Ridgewood Road, Maplewood, NJ 07040 | 3-5 | 1.5 mi |
South Mountain Annex 444 West South Orange Avenue, South Orange, NJ 07079 | K-5 | 1.7 mi |
Disclaimer:
School attendance boundaries provided by ATTOM Data Solutions and are for reference only. Contact the school directly to verify enrollment eligibility.
Price & Sales History for 92 Boyden Ave
Date
Details
Price
Change
Source
10/22/2026
Listed
$779,000
48.38%
MLS
7/10/2026
Sold
$525,000
—
Public Record
Disclaimer: Historical sales information is derived from public records provided by the county offices. Information is not guaranteed and should be independently verified.
Tax History
Tax History for 92 Boyden Ave
Year
Property Taxes
Change
Tax Assessment
Change
2025
$9,731
-2%
$426,100
44%
2022
$9,933
10%
$295,900
—
2021
$9,040
3%
$295,900
—
2018
$8,800
3%
$295,900
—
2017
$8,522
-6%
$295,900
—
2019
$9,046
16%
$295,900
31%
2016
$7,821
3%
$225,800
—
2015
$7,629
-2%
$225,800
—
2013
$7,813
—
$225,800
—
Disclaimer: Historical tax information is derived from public records provided by the county offices. Information is not guaranteed and should be independently verified.
Estimate the Cost
Estimate the Cost for 92 Boyden Ave
92 Boyden Ave, Maplewood, NJ 07040 (MLS# 4060656) is a Single Family property with 4 bedrooms, 2 full bathrooms and 1 partial bathroom. 92 Boyden Ave is currently listed for $779,000 and was received on October 22, 2026. Want to learn more about 92 Boyden Ave? Do you have questions about finding other Single Family real estate for sale in Maplewood? You can browse all Maplewood real estate or contact a Coldwell Banker agent to request more information.