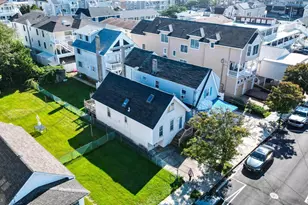
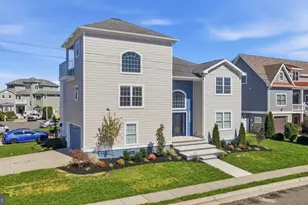
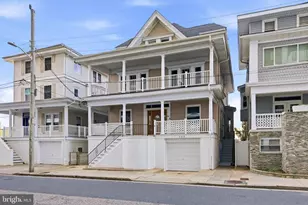
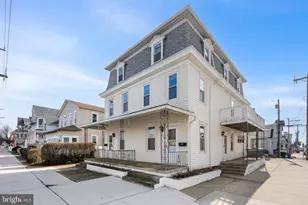
Full Property Details for 13 N Haverford Ave
General
- Sold For: $1,250,000
- Taxes: $7,482 (2025)
- Status: Closed
- Type: Single Family
- Source: BrightMLSPhilly
- MLS ID: NJAC2023200
- Added to Site: 220 day(s) ago
Interior
- Number of Rooms: 10
- Rooms/Areas: Dining Room, Bedroom 2, Bedroom 3, Kitchen, Family Room, Bedroom 1, Laundry, Bathroom 1, Bathroom 2, Half Bath
- Interior Features: Bathroom - Tub Shower, Bathroom - Walk-In Shower, Ceiling Fan(s), Dining Area, Family Room Off Kitchen, Kitchen - Gourmet, Pantry, Primary Bath(s), Upgraded Countertops, Wood Floors
- Fireplace: Yes
- Number of Fireplaces: 1
- Fireplace(s): Gas/Propane, Stone
- Appliances: Built-In Microwave, Built-In Range, Dishwasher, Disposal, Dryer, Dryer - Front Loading, Exhaust Fan, Freezer, Icemaker, Oven - Self Cleaning, Oven/Range - Gas, Refrigerator, Stainless Steel Appliances, Washer, Washer - Front Loading, Washer/Dryer Stacked, Water Heater - Tankless
- Flooring: Hardwood
Rooms
- Total Bathrooms: 3
- Full Bathrooms: 2
- Half Bathrooms: 1
- Upper Floor Baths: 2
- Upper - Full Baths: 2
- Main Floor Baths: 1
- Main - 1/2 Baths: 1
- Total Bedrooms: 3
- Bedrooms Upper: 3
Additional Information
- Security/Safety: Carbon Monoxide Detector(s), Main Entrance Lock, Security System, Smoke Detector
Exterior
- Exterior Features: BBQ Grill, Exterior Lighting, Gutter System, Outside Shower, Secure Storage, Sidewalks
- Porch/Patio/Deck: Deck(s), Porch(es)
Parking
- Garage: Yes
- Garage Spaces: 1
- Total Spaces: 4
- Parking Features: Concrete Driveway, Private
- Parking Type: Detached Garage, Driveway, Off Street
- Garage Description: Additional Storage Area, Garage Door Opener
Location
- Area: Margate City (20116)
- Municipality: MARGATE CITY
- County: ATLANTIC
- Subdivision: MARGATE CITY
- Driving Directions: On Haverford Avenue between Ventnor and Winchester Avenues, home is on the Right side of the street
School Information
- School District: Margate City Schools
Community
- Pets Allowed: Yes
- Pets: No Pet Restrictions
Heating & Cooling
- Central air: Yes
- Cooling Type: Ceiling Fan(s), Central A/C
- Cooling Fuel: Electric
- Heating Type: Forced Air
- Heating Fuel: Natural Gas
- Water Heater: Tankless
Utilities
- Sewer: Public Sewer
- Water: Public
- Dist. to Water: 2 Blocks
Structural Information
- Architectural Style: Other
- Structure Type: Detached
- Construction: Frame
- Foundation: Crawl Space
- Doors: Sliding Glass, Storm
- Stories Description: Main, Upper 1
- Square Feet: 1,456
- Sq. Ft. Source: Assessor
- Living Area: 1,456 Sq. Ft.
- Finished Above Grnd: 1,456 Sq. Ft.
- Year Built: 1930
- Year Built Source: Estimated
Additional Structures
- Other Structures: Garage(s)
Lot Features
- Lot Size (Acres): 0.06
- Lot Size (Sq. Ft.): 2,614
- Lot Size Source: Estimated
- Lot Dimensions: 40 x 67.5
- Frontage Feet: 40
- Zoning: S-25
- Fencing (Description): Rear, Vinyl
Water Features
- Water Access: Yes
- Water Access Desc: Swimming Allowed, Public Access
- Water Front Type: Ocean
- Water Front Name: Atlantic Ocean
Financial Considerations
- Price Per Sq. Ft.: $892.17
- Assessment Year: 2025
- County Tax Freq: Annually
- Tax w/Assessment: $418,700
- Tax Amount: $7,482
- Tax Year: 2025
- Terms: Standard Sale
- Tax Total Finished Sq. Ft.: 1456
Disclosures and Reports
- Ownership: Fee Simple
- Lot Number: 10
Listed by BHHS Fox & Roach-Margate, Troy Rosenzweig
Sold by Non Subscribing Office, NON MEMBER