This is a carousel with tiles that activate property listing cards. Use the previous and next buttons to navigate.
1/1
$3,875,000
This is a carousel with tiles that activate property listing cards. Use the previous and next buttons to navigate.
1/1
Property Description
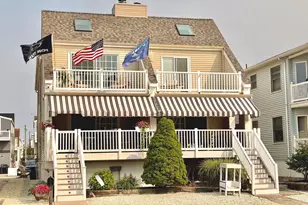
Imagine an extraordinary six-bedroom, five-and-a-half-bathroom masterpiece located just a block and a half from the pristine beaches of Margate. This home is an architectural marvel, distinguished from the rest with its stately covered porch-a perfect spot to take in the charming neighborhood. As you enter, you're greeted by a breathtaking two-story living room adorned with luxurious Roberto Cavalli tile flooring. The floating curved staircase, a centerpiece in itself, is complemented by a gas fireplace with a stunning marble surround. Nearby, the elegant bar area features a waterfall marble island, ideal for entertaining guests in style. The heart of this home is the chef's kitchen, equipped with a large island with a prep sink, 2 garbage disposals, a GE Monogram stove and wall oven, a Sub-Zero fridge, and a spacious pantry. The adjoining dining area is perfect for gatherings, ensuring everyone feels at home. The first floor also boasts a primary bedroom with a walk-in closet, recessed lighting, crown molding, and an en-suite bathroom that's nothing short of spectacular-featuring double sinks, a water closet, and an oversized steam shower. Convenience is key, with a mudroom, powder room, laundry room, and an elevator that services all floors. Step out from the kitchen to the covered porch, where an outdoor kitchen and built-in heaters await, overlooking your private oasis. The custom pool is the crown jewel of this residence, featuring a built-in marble table and Jacuzzi jets, creating a serene escape in your own backyard. The second floor continues to enchant with a front balcony offering picturesque views of the neighborhood. Each of the three bedrooms on this floor has its own beautifully appointed bathroom and hardwood flooring throughout. A cozy sitting room with a built-in wine fridge and cabinets opens to a private balcony, providing a perfect retreat. Another laundry room on this floor adds to the home's convenience. The third floor houses two additional spacious bedrooms and another custom full bathroom, offering ample space for family or guests. This exceptional home also includes a detached one-car garage and a dog park, catering to all your needs. Adding to the charm and practicality of this property, there is a long driveway that fits 5+ cars in front of the garage, ensuring ample parking space for you and your guests. In a league of its own, this Margate residence offers an unparalleled living experience with its custom design, luxurious amenities, and unbeatable location. The unique pool, with its marble table and Jacuzzi jets, sets this home apart as a true sanctuary by the beach.
Full Property Details
Full Property Details for 9 S Coolidge Ave
General
- Sold For: $3,875,000
- Taxes: $23,911 (2024)
- Status: Closed
- Type: Single Family
- Source: BrightMLSPhilly
- MLS ID: NJAC2013622
- Added to Site: 718 day(s) ago
Interior
- Rooms/Areas: Living Room, Bedroom 2, Bedroom 3, Bedroom 4, Bedroom 5, Kitchen, Bedroom 1, Laundry, Mud Room, Other, Bedroom 6, Bonus Room, Full Bath, Half Bath
- Interior Features: Bar, Breakfast Area, Ceiling Fan(s), Curved Staircase, Elevator, Entry Level Bedroom, Family Room Off Kitchen, Floor Plan - Open, Pantry, Recessed Lighting, Upgraded Countertops, Walk-in Closet(s), Wet/Dry Bar, Window Treatments, Wine Storage
Rooms
Bathrooms
- Total Bathrooms: 6
- Full Bathrooms: 5
- Half Bathrooms: 1
- Upper 2 - Full Baths: 1
- Upper Floor Baths: 4
- Upper - Full Baths: 4
- Main Floor Baths: 2
- Main - Full Baths: 1
- Main - 1/2 Baths: 1
Bedrooms
- Total Bedrooms: 6
- Bedrooms Upper: 5
- Bedrooms-Up2: 2
- Bedrooms Main & Up: 1
- Bedroom 1: Bedroom 5 - Flooring - HardWood, Lighting - Recessed, Upper 2
- Bedroom 2: Bedroom 6 - Flooring - HardWood, Lighting - Recessed, Upper 2
- Bedroom 3: Bedroom 2 - Flooring - HardWood, Attached Bathroom, Upper 1
- Bedroom 4: Bedroom 3 - Flooring - HardWood, Attached Bathroom, Upper 1
- Bedroom 5: Bedroom 4 - Attached Bathroom, Upper 1
- Bedroom 6: Bedroom 1 - Lighting - Recessed, Attached Bathroom, Walk-In Closet(s), Crown Molding, Main
Other Rooms
- Living Room: Living Room - Flooring - Ceramic Tile, Fireplace - Gas, Main
- Kitchen: Kitchen - Kitchen - Eat-in, Kitchen - Gas Cooking, Breakfast Room, Island, Main
- Laundry: Main
- Other Room 1: Other - Wet Bar, Flooring - Ceramic Tile, Main
- Mud Room: Mud Room, Main
Additional Information
- Pool: Yes
- Private Pool: Yes
- Pool Description: In Ground, Pool/Spa Combo, In Ground, Pool/Spa Combo
Exterior
- Porch/Patio/Deck: Balconies- Multiple, Deck(s), Porch(es)
Parking
- Garage: Yes
- Garage Spaces: 1
- Total Spaces: 1
- Parking Type: Detached Garage, On Street, Driveway
- Garage Description: Garage - Front Entry
Location
- Area: Margate City (20116)
- Municipality: MARGATE CITY
- County: Atlantic
- Development Name: Margate
- Subdivision: Margate
- Driving Directions: Take Maryland Avenue to Coolidge Avenue
School Information
- School District: Margate City Schools
Heating & Cooling
- Central air: Yes
- Cooling Type: Central A/C
- Cooling Fuel: Natural Gas
- Heating Type: Forced Air
- Heating Fuel: Natural Gas
- Water Heater: Natural Gas
Utilities
- Sewer: Public Sewer
- Water: Public
Structural Information
- Architectural Info: Contemporary
- Architectural Style: Contemporary
- Structure Type: Detached
- Construction: Frame
- Foundation: Other
- Stories/Levels: 0
- Stories Description: Main, Upper 1, Upper 2
- Square Feet: 4,507
- Sq. Ft. Source: Assessor
- Living Area: 4,507 Sq. Ft.
- Finished Above Grnd: 4,507 Sq. Ft.
- Year Built: 2015
- Year Built Source: Assessor
Additional Structures
- Other Structures: Garage(s)
Lot Features
- Lot Size (Acres): 0.14
- Lot Size (Sq. Ft.): 6,250
- Lot Size Source: Assessor
- Lot Dimensions: 50.00 x 125.00
- Zoning: MF
Financial Considerations
- Price Per Sq. Ft.: $776.57
- Assessment Year: 2024
- Tax w/Assessment: $1,400,000
- Tax Amount: $23,911
- Tax Year: 2024
- Terms: Standard Sale
- Tax Total Finished Sq. Ft.: 4507
Disclosures and Reports
- Ownership: Fee Simple
- Exclusions: personal property, Sub zero refrigerator
- Lot Number: 215
Listed and Sold by New Era Real Estate, Joseph B Bograd

Get Pre-Approved Today
Schools
Schools serving 9 S Coolidge Ave
School District:Margate City School District
| Name | Grades | Distance |
|---|---|---|
Eugene A Tighe Mid School 7804 Amherst Avenue, Margate City, NJ 08402 | 5-8 | 1.3 mi |
Disclaimer:
School attendance boundaries provided by ATTOM Data Solutions and are for reference only. Contact the school directly to verify enrollment eligibility.
Price & Sales History for 9 S Coolidge Ave
Date
Details
Price
Change
Source
12/25/2024
Sold
$3,875,000
-3.03%
MLS
8/05/2024
Listed
$3,995,999
—
MLS
Disclaimer: Historical sales information is derived from public records provided by the county offices. Information is not guaranteed and should be independently verified.
9 S Coolidge Avenue, Margate City, NJ 08402 (MLS# NJAC2013622) is a Single Family property that was sold at $3,875,000 on December 25, 2024. Want to learn more about 9 S Coolidge Avenue? Do you have questions about finding other Single Family real estate for sale in Margate City? You can browse all Margate City real estate or contact a Coldwell Banker agent to request more information.