This is a carousel with tiles that activate property listing cards. Use the previous and next buttons to navigate.
1/1
$2,984,999
This is a carousel with tiles that activate property listing cards. Use the previous and next buttons to navigate.
1/1
Property Description
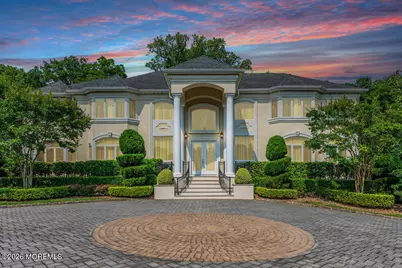
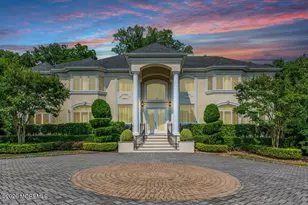
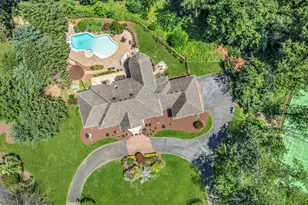
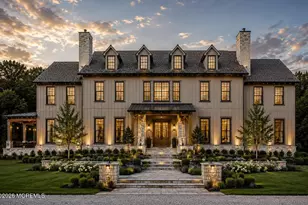
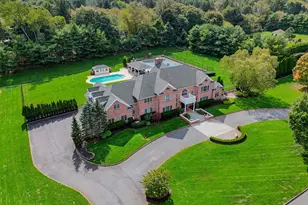
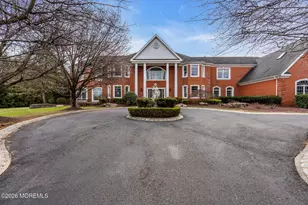
Set at the end of a peaceful cul-de-sac in the coveted Cannon Hill community, this stately 6-bedroom, 7-bath residence offers an exceptional blend of privacy, scale, and refined design. Surrounded by mature landscaping, the property delivers a quiet, estate-like setting while remaining close to everything the area has to offer. Inside, the home unfolds with impressive proportions and architectural character throughout. Rich hardwood floors, detailed millwork, and thoughtfully designed living spaces create a warm yet sophisticated atmosphere. The kitchen serves as a central gathering place, featuring high-end appliances, custom cabinetry, and distinctive stone countertops designed for both everyday living and effortless entertaining. Upstairs, the primary suite provides a spacious retreat with its own fireplace and a beautifully appointed bathroom finished in marble. Generous closet space and a layout designed for comfort make it a true private escape within the home. The lower level expands the home's lifestyle appeal with a fully finished walkout basement offering dedicated spaces for entertainment, fitness, and relaxation--including a theater room, lounge area with bar, sauna, and a home gym. Outdoor living is equally impressive. The backyard has been designed as a private escape, complete with a custom pool and spa, surrounded by mature trees that create a secluded resort-like atmosphere. A private tennis court adds another level of recreation rarely found on residential properties. Additional highlights include a four-car garage and access to highly rated local schools. With its combination of space, privacy, and amenities, this Cannon Hill property offers an elevated living experience in one of the area's most desirable neighborhoods.
Full Property Details
Full Property Details for 1 Embry Farm Rd
General
- Sold For: $2,984,999
- HOA FEE: $42/month
- HOA FEE FREQ.: Annually
- Taxes: $42,712 (2025)
- Status: Closed
- Type: Single Family
- Source: Monmouth
- MLS ID: 22606272
- Added to Site: 75 day(s) ago
Interior
- Number of Rooms: 17
- Interior Features: Attic, Balcony, Built-in Features, High Ceilings (9 Feet or More) First Floor, High Ceilings (9 Feet or More) Second Floor, Center Hall, Decorative Molding, Wet Bar, Recessed Lighting
- Number of Fireplaces: 3
- Flooring: Wood
Rooms
Bathrooms
- Total Bathrooms: 8
- Full Bathrooms: 7
- Half Bathrooms: 1
Bedrooms
- Total Bedrooms: 6
Other Rooms
- Foyer/Entry: Circular Stair, Wood Floor, Decorative Molding, Double Door Entry
- Living Room: Decorative Molding, Wood Floor
- Family Room: Gas Fireplace, Wood Floor, Two Story
- Kitchen: Breakfast Nook/Dining Area, Center Island, Eat-In, Granite/Stone Counter
- Dining Room: Decorative Molding, Wood Floor
Additional Information
- Pool: Yes
- Pool Description: Gunite, Heated, In-Ground, With Spa
- Security/Safety: Security System
Exterior
- Exterior Features: Underground Sprinkler System, Other, Lighting, Tennis Court(s)
Parking
- Garage: Yes
- Attached garage: Yes
- Garage Spaces: 4
- Parking Features: Circular Driveway, Driveway, Oversized
- Garage Description: Attached, Oversized
Location
- Area: Marlboro (MAR)
- Municipality: Marlboro (MAR)
- County: Monmouth
Community
- Association: Yes
Heating & Cooling
- Central air: Yes
- Air Conditioning: Yes
- Cooling Type: Multi Units, Central Air Conditioning, Zoned Air Conditioning (3 or More Zones)
- Heating Type: Natural Gas, Forced Air, 3+ Zoned Heat
Utilities
- Sewer: Septic Tank
- Water: Public
- Water/Sewer: Public Water, Septic System
Structural Information
- Architectural Style: Colonial
- Model: Custom
- Exterior Const.: Brick, Stucco
- Basement: Yes
- Roof: Timberline, Slate, Shingle
- Windows: Bay/Bow Window
- Square Feet: 6,554
- Living Area: 6,554 Sq. Ft.
- Year Built: 2007
Lot Features
- Lot Size (Acres): 2.88
- Lot Size (Sq. Ft.): 125,452.8
- Lot Features: Back to Woods, Oversized
- Zoning: Residential
Financial Considerations
- Price Per Sq. Ft.: $457.74
- Association Fee: $500
- Assoc Fee Freq.: Annually
- Assessment Amount: $1,602,700
- Tax Amount: $42,712
- Tax Year: 2025
Disclosures and Reports
- Exclusions: all personal belongings
- Inclusions: Washer, Dishwasher, Dryer, Security System, Stove, Refrigerator, Sauna, Garage Door Opener
- Property ID: 30-00157-0000-00003-07
- Section: Pleasant Valley
Listed by EXP Realty, Aleksandr Pritsker and EXP Realty, Dennis Chacko
Sold by EXP Realty, Aleksandr Pritsker

Get Pre-Approved Today
Schools
Schools serving 1 Embry Farm Rd
School Districts:Marlboro Township School District, Freehold Regional School District
| Name | Grades | Distance |
|---|---|---|
Frank Defino Central Elementary School 175 Route 79 North, Marlboro, NJ 07746 | K-5 | 2.6 mi |
Marlboro Memorial Middle School 71 Nolan Road, Marlboro, NJ 07751 | 6-8 | 2.5 mi |
Marlboro High School 95 North Main Street, Marlboro, NJ 07746 | 9-12 | 2.8 mi |
Disclaimer:
School attendance boundaries provided by ATTOM Data Solutions and are for reference only. Contact the school directly to verify enrollment eligibility.
Price & Sales History for 1 Embry Farm Rd
Date
Details
Price
Change
Source
5/22/2026
Sold
$2,984,999
-0.5%
MLS
3/12/2026
Listed
$2,999,999
—
MLS
Disclaimer: Historical sales information is derived from public records provided by the county offices. Information is not guaranteed and should be independently verified.
1 Embry Farm Road, Marlboro Township, NJ 07746 (MLS# 22606272) is a Single Family property that was sold at $2,984,999 on May 22, 2026. Want to learn more about 1 Embry Farm Road? Do you have questions about finding other Single Family real estate for sale in Marlboro Township? You can browse all Marlboro Township real estate or contact a Coldwell Banker agent to request more information.