

This is a carousel with tiles that activate property listing cards. Use the previous and next buttons to navigate.
1/1
$568,000
This is a carousel with tiles that activate property listing cards. Use the previous and next buttons to navigate.
1/1
Property Description
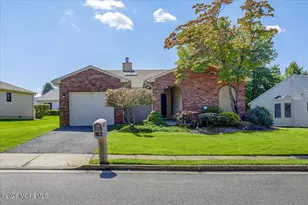
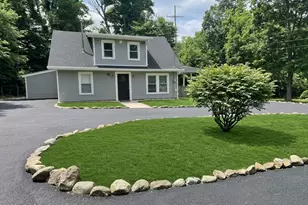
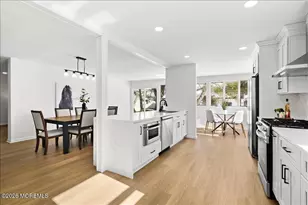
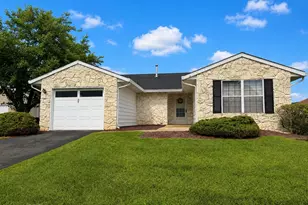
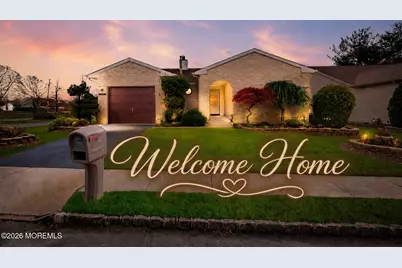
Welcome Home! This desirable Clark model w/finished basement +garage sits on a Beautiful Corner Lot, featuring 2 spacious bedrms +2 full bathrms w/ Mature Landscaping in the Greenbriar 55+ Community! Step inside to find crown molding +some newer big ticket items: Roof, HVAC, WH replaced. The eat-in kitchen needs some updating but invites culinary creativity, seamlessly flowing into a dining room perfect for entertaining. Relax in the bright living room +family room, where a cozy brick-front gas fireplace sets the stage for warm gatherings. Enjoy the serene outdoors through the sliding door leading to a beautiful raised paver patio +privacy. Plenty of storage closets +a bonus rm w/ additional crawlspace storage. Convenient 1-car garage w/ direct access through the laundry rm. Primary bedroom features a Walk-in closet PLUS additional closet, private ensuite bathroom w/ large tiled shower. This is more than just a home; it's a lifestyle! Immerse yourself in the vibrant Greenbriar community w/ low HOA fee, a spacious clubhouse, fitness center +aerobics studio. Gather in the billiards room, join a game in the card room, or relax with a book in the library. With plenty of clubs to join + outdoor recreational activities, you can take a lap around the pool, enjoy the tennis courts, bocce ball, shuffleboard, or a game of horseshoes. There's plenty of walking and biking trails, which are perfect for dog walking, jogging or a stroll around the community's scenic lake. Schedule your tour today!
Full Property Details
Full Property Details for 1 Suffolk Way
General
- Sold For: $568,000
- HOA FEE: $240/month
- Taxes: $7,439 (2025)
- Status: Closed
- Type: Single Family
- Source: Monmouth
- MLS ID: 22619946
- Added to Site: 66 day(s) ago
Rental Information
- Complex Features: Association, Baseketball Court, Clubhouse, Common Access, Common Area, Community Room, Exercise Room, Jogging Path, Landscaping, Pool, Professional Management, Shuffleboard, Swimming, Tennis Court, Bocci
Interior
- Number of Rooms: 8
- Interior Features: Attic, Bonus Room, Decorative Molding, Recessed Lighting
- Number of Fireplaces: 1
- Flooring: Carpet, Tile
Rooms
Bathrooms
- Total Bathrooms: 2
- Full Bathrooms: 2
- Bathrooms-L1: 2
Bedrooms
- Total Bedrooms: 2
Other Rooms
- Foyer/Entry: Ceramic Tile, Closet(s), Decorative Molding
- Living Room: Decorative Molding, Gas Fireplace, Wall-to-Wall Carpet, Sliding Door
- Family Room: Dec Molding, Wall-to-Wall Carpet
- Kitchen: Ceramic Tile, Eat-In
- Dining Room: Decorative Molding, Wall-to-Wall Carpet
Additional Information
- Shared Amenities: Tennis Court(s), Shuffleboard Court, Management, Association, Exercise Room, Community Room, Common Access, Swimming, Pool, Basketball Court, Clubhouse, Common Area, Jogging Path, Landscaping, Bocci
- Pool: Yes
- Pool Description: Common, In-Ground
- Allowable: Cats, Dogs, Other (See Remarks)
Exterior
- Exterior Features: Underground Sprinkler System
Parking
- Garage: Yes
- Attached garage: Yes
- Garage Spaces: 1
- Total Spaces: 1
- Parking Features: Direct Access, Asphalt, Driveway, Off-Street, On-Street
- Garage Description: Attached, Direct Entry
Location
- Area: Marlboro (MAR)
- Municipality: Marlboro (MAR)
- County: Monmouth
Community
- Association: Yes
- Assoc. Fees Include: Trash, Common Area, Community Bus, Lawn Maintenance, Management Fees, Pool, Rec Facility, Snow Removal
- Pets Allowed: Yes
- Management Type: Owner Association, Professional (On-Site)
Heating & Cooling
- Central air: Yes
- Air Conditioning: Yes
- Cooling Type: Central Air Conditioning
- Heating Type: Natural Gas, Electric, See Remarks, Forced Air, Baseboard
Utilities
- Sewer: Public Sewer
- Water: Public
- Water/Sewer: Public Sewer, Public Water
Structural Information
- Architectural Style: Ranch, Detached
- Model: Clark w/ Basement
- Exterior Const.: Brick
- Basement: Yes
- Roof: Shingle
- Square Feet: 1,686
- Living Area: 1,686 Sq. Ft.
- Year Built: 1985
Lot Features
- Lot Size (Acres): 0.15
- Lot Size (Sq. Ft.): 6,534
- Lot Features: Corner Lot
- Zoning: Planned Residential, Residential, Single Family
Financial Considerations
- Price Per Sq. Ft.: $336.89
- Association Fee: $240
- Assoc Fee Freq.: Monthly
- Assessment Amount: $284,900
- Tax Amount: $7,439
- Tax Year: 2025
Disclosures and Reports
- Exclusions: Personal belongings, dishwasher not working but will stay.
- Inclusions: Washer, Ceiling Fan(s), Dryer, Light Fixtures, Microwave, Stove, Refrigerator, Garage Door Opener
- Property ID: 30-00388-0000-00001
- Section: Greenbriar N
Get Pre-Approved Today
Schools
Schools serving 1 Suffolk Way
School Districts:Marlboro Township School District, Freehold Regional School District
| Name | Grades | Distance |
|---|---|---|
Frank J Dugan School 48 Topanemus Road, Marlboro, NJ 07746 | K-5 | 0.9 mi |
Marlboro Middle School 355 County Road 520 West, Marlboro, NJ 07746 | 6-8 | 1.9 mi |
Marlboro High School 95 North Main Street, Marlboro, NJ 07746 | 9-12 | 2.1 mi |
Disclaimer:
School attendance boundaries provided by ATTOM Data Solutions and are for reference only. Contact the school directly to verify enrollment eligibility.
Price & Sales History for 1 Suffolk Way
Date
Details
Price
Change
Source
9/03/2026
Sold
$568,000
—
MLS
7/01/2026
Listed
$568,000
—
MLS
Disclaimer: Historical sales information is derived from public records provided by the county offices. Information is not guaranteed and should be independently verified.
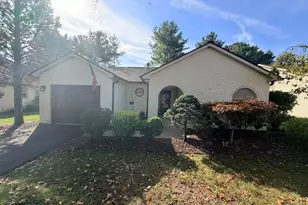
1 Suffolk Way, Marlboro Township, NJ 07746 (MLS# 22619946) is a Single Family property that was sold at $568,000 on September 03, 2026. This property was sold by Stacy Rotondo from our Eastern Monmouth Regional Hub Office.Want to learn more about 1 Suffolk Way? Do you have questions about finding other Single Family real estate for sale in Marlboro Township? You can browse all Marlboro Township real estate or contact a Coldwell Banker agent to request more information.