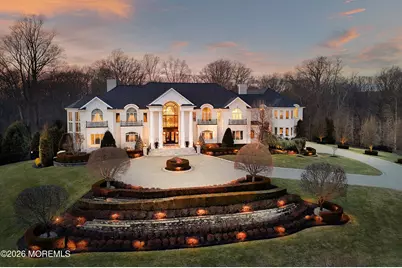
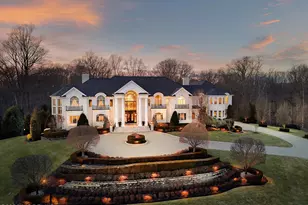
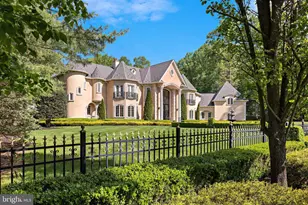
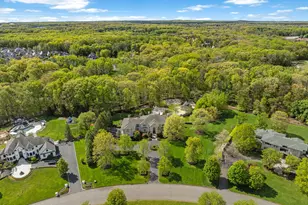
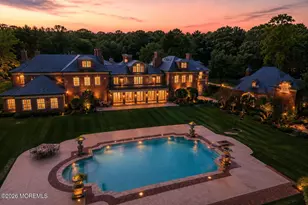
Full Property Details for 19 Embry Farm Rd
General
- Sold For: $5,100,000
- HOA FEE: $38/month
- HOA FEE FREQ.: Annually
- Taxes: $72,522 (2026)
- Status: Closed
- Type: Single Family
- Source: Monmouth
- MLS ID: 22601460
- Added to Site: 279 day(s) ago
Rental Information
- Complex Features: Association
Interior
- Number of Rooms: 16
- Interior Features: Exercise Room, Balcony, Built-in Features, High Ceilings (9 Feet or More) First Floor, High Ceilings (9 Feet or More) Second Floor, Center Hall, Decorative Molding, Elevator, Hot Tub, Loft, Wet Bar, Recessed Lighting
- Number of Fireplaces: 5
- Flooring: Porcelain, Tile, Wood
Rooms
- Total Bathrooms: 11
- Full Bathrooms: 9
- Half Bathrooms: 2
- Foyer/Entry: Circular Stair, Closet(s), Marble Flooring, Decorative Molding, Double Door Entry, Two Story
- Living Room: Decorative Molding, Wood Floor
- Family Room: Built-Ins, Dec Molding, Gas Fireplace, Wood Floor, Sunken
- Kitchen: Breakfast Nook/Dining Area, Breakfast Counter, Butler's Pantry, Center Island, Dec Molding, Eat-In, French Doors
- Dining Room: Decorative Molding, Wood Floor
Additional Information
- Shared Amenities: Association
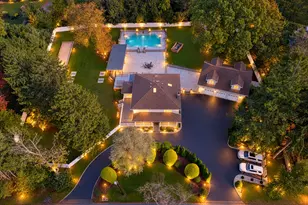
- Pool: Yes
- Pool Description: Gunite, Heated, In-Ground
- Security/Safety: Security System
Exterior
- Exterior Features: Underground Sprinkler System, Outdoor Grill, Balcony, Swimming, Lighting
Parking
- Garage: Yes
- Attached garage: Yes
- Garage Spaces: 9
- Parking Features: Direct Access, Circular Driveway, Paver Block, Driveway, Oversized
- Garage Description: Attached, Direct Entry, Oversized
Location
- Area: Marlboro (MAR)
- Municipality: Marlboro (MAR)
- County: Monmouth
Community
- Association: Yes
- Assoc. Fees Include: Common Area
- Management Type: Owner Association
Heating & Cooling
- Central air: Yes
- Air Conditioning: Yes
- Cooling Type: Multi Units, Central Air Conditioning
- Heating Type: Natural Gas, Forced Air
Utilities
- Sewer: Septic Tank
- Water: Public, Well
- Water/Sewer: Public Water, Septic System, Well
- Well: Yes
Structural Information
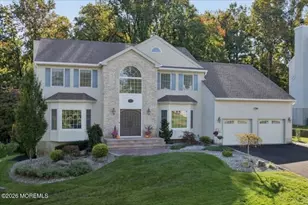
- Architectural Style: Custom
- Exterior Const.: Brick
- Basement: Yes
- Roof: Shingle
- Year Built: 2008
Lot Features
- Lot Size (Acres): 2.69
- Lot Size (Sq. Ft.): 117,176.4
- Lot Features: Back to Woods
- Zoning: Residential, Single Family
Financial Considerations
- Association Fee: $450
- Assoc Fee Freq.: Annually
- Tax Amount: $72,522.43
- Tax Year: 2026
Disclosures and Reports
- Exclusions: See Agent Notes
- Inclusions: Outdoor Lighting, Hot Tub, Air Conditioning Units, Washer, Wall Oven, Window Treatments, Blinds/Shades, Ceiling Fan(s), Countertop Range, Dishwasher, Central Vacuum, Dryer, Microwave, Security System, Stove, Stove Hood, Refrigerator, Screens, Freezer, Fireplace Equipment, Garage Door Opener, Gas Cooking
- Property ID: 30-00157-0000-00003-15
- Section: None
Listed by EXP Realty, Chaitali Amin
Sold by The Agency One Rock - Paramus, Taylor C Lucyk