This is a carousel with tiles that activate property listing cards. Use the previous and next buttons to navigate.
1/1
$1,050,000
This is a carousel with tiles that activate property listing cards. Use the previous and next buttons to navigate.
1/1
Property Description
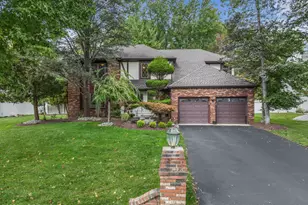
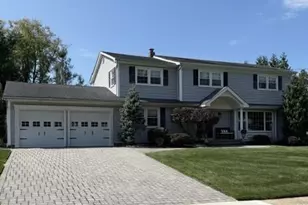
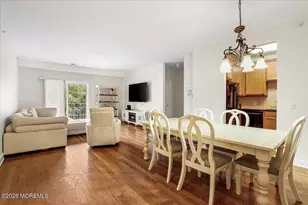
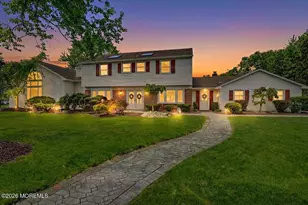
Welcome to this beautifully maintained 4-bedroom, 2.5-bath Colonial in the highly sought-after Paddock Club North, where pride of ownership is evident inside and out. Professionally landscaped and thoughtfully updated, this exceptional home offers both timeless style and modern comfort. Enter through the elegant glass-paneled front door into a stunning foyer featuring porcelain wood-look flooring that flows seamlessly throughout the step-down living room, dining room, and kitchen, creating a warm and cohesive feel. The spacious living and dining rooms are enhanced with designer window treatments and stylish upgraded light fixtures, perfect for both everyday living and entertaining. The beautifully appointed kitchen features granite countertops, stainless steel appliances, upgraded wood cab The beautifully appointed kitchen features granite countertops, glass tile backsplash, stainless steel appliances, upgraded wood cabinetry with an appliance garage, and a built-in microwave. Sliding glass doors lead to backyard complete with a multi-level deck and retractable awning, offering the perfect setting for summer gatherings. Open to the kitchen is the inviting step-down family room with laminate wood-look flooring, a marble-surround gas fireplace, and a custom built-in bar with wine cooler. French doors open to a versatile bonus room with direct access to the backyard, ideal for a home office, playroom, gym, or additional entertaining space. The expansive 21x13 primary suite is filled with natural light and offers a full wall of organized closets for exceptional storage. The luxurious primary bath boasts a large wood vanity with granite countertop, dual faucets, a spacious stall shower with frameless glass enclosure, dual benches, and body spray jets for a true spa-like experience. Generously sized secondary bedrooms offer ample closet space and comfortable accommodations for family and guests. A partially finished basement with luxury vinyl wood flooring provides additional living space along with abundant storage options. Additional highlights include recessed lighting throughout, tasteful finishes, and meticulous maintenance at every turn. This is a must-see home in one of the area's most desirable neighborhoods close to shopping restaurants, Jersey Shore and NYC transportation.
Full Property Details
Full Property Details for 20 Colts Run
General
- Sold For: $1,050,000
- Taxes: $12,567 (2025)
- Status: Closed
- Type: Single Family
- Source: Monmouth
- MLS ID: 22609406
- Added to Site: 97 day(s) ago
Interior
- Number of Rooms: 9
- Interior Features: Attic, Bonus Room, Built-in Features, Decorative Molding, Recessed Lighting
- Number of Fireplaces: 1
- Flooring: Carpet, Porcelain, Ceramic Tile, Laminate
Rooms
Bathrooms
- Total Bathrooms: 3
- Full Bathrooms: 2
- Half Bathrooms: 1
- Bathrooms-L2: 2
Bedrooms
- Total Bedrooms: 4
Other Rooms
- Foyer/Entry: Closet(s), Floor - Porcelain, Two Story
- Living Room: Built-Ins, Floor - Porcelain, Sunken
- Family Room: Built-Ins, Gas Fireplace, Laminate Flooring, Sunken
- Kitchen: Dinette, Eat-In, Floor - Porcelain, Granite/Stone Counter, Sliding Door
- Dining Room: Floor - Porcelain
Exterior
- Exterior Features: Underground Sprinkler System, Outdoor Grill, Lighting
Parking
- Garage: Yes
- Attached garage: Yes
- Garage Spaces: 2
- Parking Features: Direct Access, Double Wide Drive
- Garage Description: Attached, Direct Entry
Location
- Area: Marlboro (MAR)
- Municipality: Marlboro (MAR)
- County: Monmouth
School Information
- Other School: Freehold Regional
Heating & Cooling
- Central air: Yes
- Air Conditioning: Yes
- Cooling Type: Central Air Conditioning, Dual Zoned Air Conditioning
- Heating Type: Natural Gas, Forced Air, Dual-Zone Heat
Utilities
- Sewer: Public Sewer
- Water: Public
- Water/Sewer: Public Sewer, Public Water
Structural Information
- Architectural Style: Colonial
- Model: Exp Hialeah
- Exterior Const.: Brick
- Basement: Yes
- Roof: Timberline
- Windows: Skylight(s)
- Square Feet: 2,923
- Living Area: 2,923 Sq. Ft.
- Year Built: 1984
Lot Features
- Zoning: Residential
Financial Considerations
- Price Per Sq. Ft.: $338.35
- Tax Amount: $12,567
- Tax Year: 2025
Disclosures and Reports
- Inclusions: Outdoor Lighting, Washer, Window Treatments, Blinds/Shades, Ceiling Fan(s), Dishwasher, Dryer, Light Fixtures, Microwave, Stove, Stove Hood, Refrigerator, Awnings, Attic Fan, Garage Door Opener, Gas Grill, Gas Cooking
- Property ID: 30-00411-0000-00009
- Section: None
Get Pre-Approved Today
Schools
Schools serving 20 Colts Run
School Districts:Marlboro Township School District, Freehold Regional School District
| Name | Grades | Distance |
|---|---|---|
Frank J Dugan School 48 Topanemus Road, Marlboro, NJ 07746 | K-5 | 1.1 mi |
Marlboro Middle School 355 County Road 520 West, Marlboro, NJ 07746 | 6-8 | 1.7 mi |
Marlboro High School 95 North Main Street, Marlboro, NJ 07746 | 9-12 | 1.5 mi |
Disclaimer:
School attendance boundaries provided by ATTOM Data Solutions and are for reference only. Contact the school directly to verify enrollment eligibility.
Price & Sales History for 20 Colts Run
Date
Details
Price
Change
Source
6/18/2026
Sold
$1,050,000
6.17%
MLS
4/08/2026
Listed
$989,000
—
MLS
Disclaimer: Historical sales information is derived from public records provided by the county offices. Information is not guaranteed and should be independently verified.
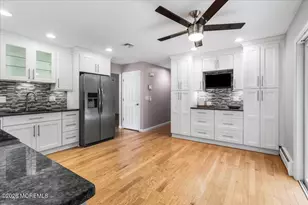
20 Colts Run, Marlboro Township, NJ 07746 (MLS# 22609406) is a Single Family property that was sold at $1,050,000 on June 18, 2026. This property was listed by The Alan Kurlander Group from our Monmouth-Ocean Regional Office Office.Want to learn more about 20 Colts Run? Do you have questions about finding other Single Family real estate for sale in Marlboro Township? You can browse all Marlboro Township real estate or contact a Coldwell Banker agent to request more information.