
This is a carousel with tiles that activate property listing cards. Use the previous and next buttons to navigate.
1/1
$925,000
This is a carousel with tiles that activate property listing cards. Use the previous and next buttons to navigate.
1/1
Property Description
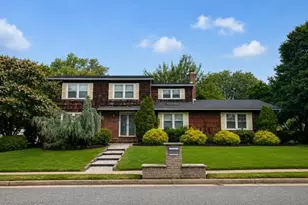
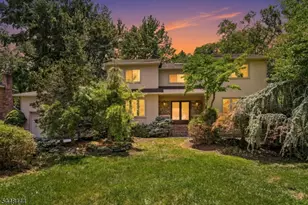
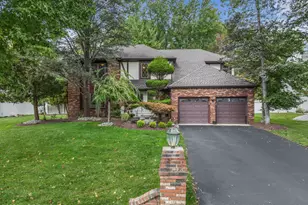
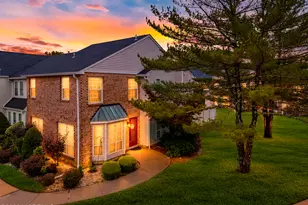
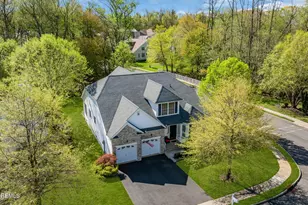
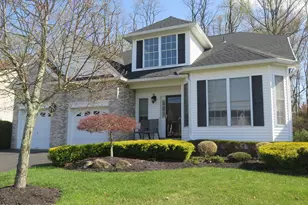
Absolutely beautiful and impeccably maintained, this stunning home offers 2885 square feet of thoughtfully designed living space with 3/4 bedrooms, 3 1/2 baths. and a lovely loft area overlooking the entry and great room. The customized center island kitchen offers a built-in desk area with custom cabinetry, breakfast area with sliders to a charming deck enhanced by a treed backyard for privacy. A spectacular great room showcases a wall of windows overlooking the tree lined backyard, gas fireplace with custom mantle - perfect to enjoy those chilly evenings. The finished basement offers generous living space, plus abundant storage areas, and a walkout to an inviting, peaceful backyard. This exceptional home is waiting to welcome you. Electric Hookup in garage. Home Warranty included.
Full Property Details
Full Property Details for 202 Scarborough Way
General
- Sold For: $925,000
- HOA FEE: $390/month
- Taxes: $12,243 (2025)
- Status: Closed
- Type: Single Family
- Source: Monmouth
- MLS ID: 22609670
- Added to Site: 138 day(s) ago
Rental Information
- Complex Features: Association, Clubhouse, Common Area, Exercise Room, Hot Tub, Professional Management, Swimming, Tennis Court
Interior
- Number of Rooms: 8
- Interior Features: Attic, High Ceilings (9 Feet or More) First Floor, Loft, Wall Mirror, Wet Bar, Recessed Lighting
- Number of Fireplaces: 1
- Flooring: Carpet, Porcelain, Ceramic Tile
Rooms
Bathrooms
- Total Bathrooms: 4
- Full Bathrooms: 3
- Half Bathrooms: 1
Bedrooms
- Total Bedrooms: 3
Other Rooms
- Foyer/Entry: Closet(s), Floor - Porcelain, Two Story
- Family Room: Gas Fireplace, Floor - Porcelain, Two Story, Wet Bar
- Kitchen: Bay/Bow Window, Center Island, Dinette, Eat-In, Floor - Porcelain, Granite/Stone Counter, Sliding Door
- Dining Room: Floor - Porcelain
Additional Information
- Shared Amenities: Tennis Court(s), Spa/Hot Tub, Pickleball Court, Management, Association, Exercise Room, Swimming, Clubhouse, Common Area
- Pool: Yes
- Pool Description: Common, Fenced, Heated, In-Ground, See Remarks, With Spa
- Security/Safety: Security System
- Allowable: Cats, Dogs, Elevator
Exterior
- Exterior Features: Underground Sprinkler System, Outdoor Grill, Thermal Window, Lighting
Parking
- Garage: Yes
- Attached garage: Yes
- Garage Spaces: 2
- Parking Features: Direct Access, Paved, See Remarks, Double Wide Drive, Driveway
- Garage Description: Attached, Direct Entry, Other (See Remarks)
Location
- Area: Marlboro (MAR)
- Municipality: Marlboro (MAR)
- County: Monmouth
Community
- Association: Yes
- Assoc. Fees Include: Trash, Common Area, Lawn Maintenance, Management Fees, Pool, Rec Facility, Snow Removal
- Pets Allowed: Yes
- Management Type: Owner Association, Professional (On-Site)
Heating & Cooling
- Central air: Yes
- Air Conditioning: Yes
- Cooling Type: Central Air Conditioning, Dual Zoned Air Conditioning
- Heating Type: Natural Gas, Forced Air, Dual-Zone Heat
Utilities
- Sewer: Public Sewer
- Water: Public
- Water/Sewer: Public Sewer, Public Water
Structural Information
- Model: Kensington/W/O bsmt
- Exterior Const.: Brick
- Basement: Yes
- Roof: Shingle
- Windows: Bay/Bow Window, Insulated Windows
- Square Feet: 2,885
- Living Area: 2,885 Sq. Ft.
- Year Built: 2004
Lot Features
- Lot Size (Acres): 0.15
- Lot Size (Sq. Ft.): 6,534
- Lot Dimensions: 60 x 110
- Lot Features: Cul-De-Sac, Treed Lots
- Zoning: Residential
Financial Considerations
- Price Per Sq. Ft.: $320.62
- Association Fee: $390
- Assoc Fee Freq.: Monthly
- Assessment Amount: $459,400
- Tax Amount: $12,243
- Tax Year: 2025
Disclosures and Reports
- Exclusions: all personal items, dining room chandelier, wall sconces, attached ironing board
- Inclusions: Outdoor Lighting, Washer, Wall Oven, Window Treatments, Blinds/Shades, Ceiling Fan(s), Countertop Range, Dishwasher, Dryer, Double Oven, Light Fixtures, Microwave, Security System, Self-Cleaning/Continuous-Cleaning, Refrigerator, Screens, Attic Fan, Garbage Disposal, Garage Door Opener, Gas Grill, Gas Cooking
- Property ID: 30-00193-13-00065
- Section: None
Get Pre-Approved Today
Schools
Schools serving 202 Scarborough Way
School Districts:Marlboro Township School District, Freehold Regional School District
| Name | Grades | Distance |
|---|---|---|
Marlboro Elementary School 100 School Road West, Marlboro, NJ 07746 | K-5 | 1.5 mi |
Marlboro Memorial Middle School 71 Nolan Road, Marlboro, NJ 07751 | 6-8 | 3.2 mi |
Marlboro High School 95 North Main Street, Marlboro, NJ 07746 | 9-12 | 1.3 mi |
Disclaimer:
School attendance boundaries provided by ATTOM Data Solutions and are for reference only. Contact the school directly to verify enrollment eligibility.
Price & Sales History for 202 Scarborough Way
Date
Details
Price
Change
Source
7/30/2026
Sold
$925,000
—
MLS
4/14/2026
Listed
$925,000
—
MLS
Disclaimer: Historical sales information is derived from public records provided by the county offices. Information is not guaranteed and should be independently verified.
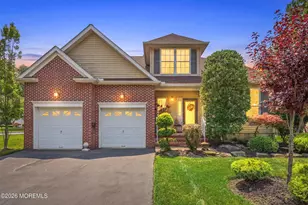
202 Scarborough Way, Marlboro Township, NJ 07746 (MLS# 22609670) is a Single Family property that was sold at $925,000 on July 30, 2026. This property was sold by Kimberly Fleak from our Wyckoff / Franklin Lakes Office.Want to learn more about 202 Scarborough Way? Do you have questions about finding other Single Family real estate for sale in Marlboro Township? You can browse all Marlboro Township real estate or contact a Coldwell Banker agent to request more information.