This is a carousel with tiles that activate property listing cards. Use the previous and next buttons to navigate.
1/1
$775,000
This is a carousel with tiles that activate property listing cards. Use the previous and next buttons to navigate.
1/1
Property Description
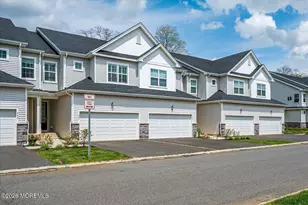
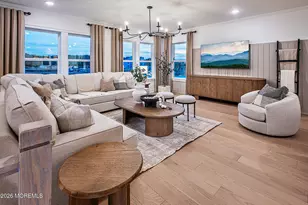
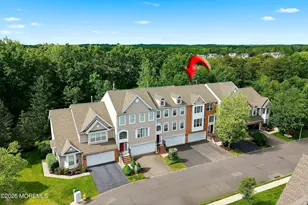
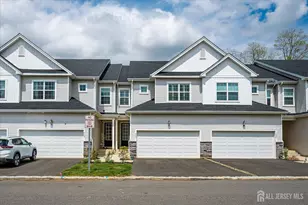
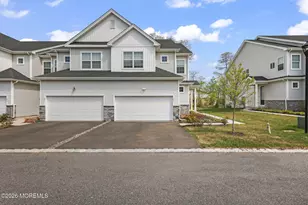
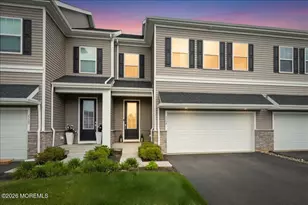
Beautifully maintained, like-new townhouse built in 2023.. sits on a Premium Lot in the highly sought after Parc @ Marlboro community. This Brookton model boasts approx 2200 sq ft. The heart of the home is the Gourmet Kitchen, featuring a large center island, elegant quartz countertops, stunning tile backsplash, SS appliances and a pantry. Open concept flows into the Dining Room and Living Room highlighted by a cozy gas fireplace and sliders that open to a spacious deck with added stairs to provide easy access to the yard. Custom Hunter Douglas shutters on all windows for a polished, high-end look, added privacy and light control. Upstairs you'll find 3 generously sized BR, including a luxurious primary suite with tray ceiling, spa-like Bathroom, double sinks and a walk-in closet. An additional Full Bathroom, Laundry Room and Bonus Loft complete the second floor - ideal for a home office, playroom or lounge. The expansive Full Basement is roughed-in for another bathroom and offers incredible potential to finish to your specifications. Enjoy resort-style amenities including a pool, playground, dog park, exercise room and clubhouse plus access to the scenic Henry Hudson Trail. This prime location is in a highly rated school system and is conveniently close to shopping, dining, beaches and major highways. Schedule your showing today - homes like this sell quickly!
Full Property Details
Full Property Details for 403 Pilot St
General
- Sold For: $775,000
- HOA FEE: $218/month
- Taxes: $13,671 (2025)
- Status: Closed
- Type: Townhouse
- Source: Monmouth
- MLS ID: 22614202
- Added to Site: 118 day(s) ago
Rental Information
- Complex Features: Association, Clubhouse, Exercise Room, Jogging Path, Playground, Pool, Professional Management, Other - See Remarks
Interior
- Number of Rooms: 7
- Interior Features: Attic, Loft
- Number of Fireplaces: 1
Rooms
Bathrooms
- Total Bathrooms: 3
- Full Bathrooms: 2
- Half Bathrooms: 1
- Bathrooms-L2: 2
- Bathrooms-L1: 1
Bedrooms
- Total Bedrooms: 3
Other Rooms
- Foyer/Entry: Floor - Engineered
- Living Room: Gas Fireplace
- Kitchen: Floor - Engineered, Quartz
Additional Information
- Shared Amenities: Other, Management, Association, Exercise Room, Pool, Clubhouse, Jogging Path, Playground
- Pool: Yes
- Pool Description: In-Ground
- Allowable: Cats, Dogs
Parking
- Garage: Yes
- Attached garage: Yes
- Garage Spaces: 2
- Total Spaces: 2
- Parking Features: Asphalt, Double Wide Drive, Driveway, Off-Street
- Garage Description: Attached
Location
- Area: Marlboro (MAR)
- Municipality: Marlboro (MAR)
- County: Monmouth
School Information
- Other School: Freehold Regional
Community
- Association: Yes
- Assoc. Fees Include: Trash, Lawn Maintenance, Management Fees, Pool, Rec Facility, Snow Removal
- Pets Allowed: Yes
- Management Type: Owner Association, Professional (Off-Site)
Heating & Cooling
- Central air: Yes
- Air Conditioning: Yes
- Cooling Type: Central Air Conditioning
- Heating Type: Natural Gas, Forced Air
Utilities
- Sewer: Public Sewer
- Water: Public
- Water/Sewer: Public Sewer, Public Water
Structural Information
- Model: Brookton
- Basement: Yes
- Roof: Shingle
- Square Feet: 2,167
- Living Area: 2,167 Sq. Ft.
- Year Built: 2023
Lot Features
- Lot Size (Acres): 0.06
- Lot Size (Sq. Ft.): 2,613.6
- Lot Dimensions: 24 x 108
- Zoning: Residential
Financial Considerations
- Price Per Sq. Ft.: $357.64
- Association Fee: $218
- Assoc Fee Freq.: Monthly
- Assessment Amount: $523,600
- Tax Amount: $13,671
- Tax Year: 2025
Disclosures and Reports
- Exclusions: Bathroom mirrors to be replaced with builder mirror. Overhead light in baby's room excluded. Grill
- Inclusions: Washer, Wall Oven, Blinds/Shades, Dryer, Microwave, Stove, Refrigerator, Garbage Disposal, Garage Door Opener, Gas Cooking, Humidifier
- Property ID: 30-00415-0000-00022-0403
- Section: None
Listed by Dineen Realty, Debra Indrawis
Sold by Realty One Group Open Door, Maya Beliaeva

Get Pre-Approved Today
Schools
Schools serving 403 Pilot St
School Districts:Marlboro Township School District, Freehold Regional School District
| Name | Grades | Distance |
|---|---|---|
Frank J Dugan School 48 Topanemus Road, Marlboro, NJ 07746 | K-5 | 1.6 mi |
Marlboro Middle School 355 County Road 520 West, Marlboro, NJ 07746 | 6-8 | 2.3 mi |
Colts Neck High School 59 Five Points Road, Colts Neck, NJ 07722 | 9-12 | 2.8 mi |
Disclaimer:
School attendance boundaries provided by ATTOM Data Solutions and are for reference only. Contact the school directly to verify enrollment eligibility.
Price & Sales History for 403 Pilot St
Date
Details
Price
Change
Source
7/22/2026
Sold
$775,000
—
MLS
5/14/2026
Listed
$775,000
—
MLS
Disclaimer: Historical sales information is derived from public records provided by the county offices. Information is not guaranteed and should be independently verified.
403 Pilot Street, Marlboro Township, NJ 07746 (MLS# 22614202) is a Townhouse property that was sold at $775,000 on July 22, 2026. Want to learn more about 403 Pilot Street? Do you have questions about finding other Townhouse real estate for sale in Marlboro Township? You can browse all Marlboro Township real estate or contact a Coldwell Banker agent to request more information.