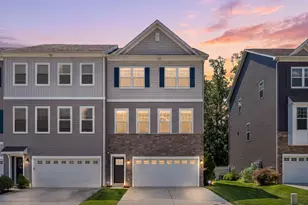
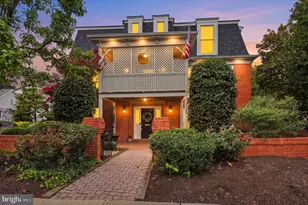
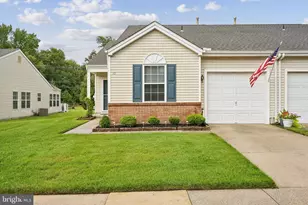
Full Property Details for 1 Grace Dr
General
- Sold For: $650,000
- HOA FEE: $143/month
- Taxes: $14,571 (2025)
- Status: Closed
- Type: Townhouse
- Source: BrightMLSPhilly
- MLS ID: NJBL2117422
- Added to Site: 56 day(s) ago
Interior
- Rooms/Areas: Living Room, Dining Room, Primary Bedroom, Sitting Room, Bedroom 2, Bedroom 3, Kitchen, Breakfast Room, Recreation Room, Storage Room, Primary Bathroom
- Appliances: Built-In Microwave, Dishwasher, Dryer - Gas, Oven - Self Cleaning, Oven/Range - Gas, Refrigerator, Stainless Steel Appliances, Washer, Water Heater - Tankless
- Flooring: Engineered Wood, Luxury Vinyl Plank
Rooms
- Total Bathrooms: 4
- Full Bathrooms: 2
- Half Bathrooms: 2
- Upper Floor Baths: 2
- Upper - Full Baths: 2
- Main Floor Baths: 1
- Main - 1/2 Baths: 1
- Lower Floor Baths: 1
- Lower - 1/2 Baths: 1
- Total Bedrooms: 3
- Bedrooms Upper: 3
Exterior
- Porch/Patio/Deck: Porch(es)
Parking
- Garage: Yes
- Garage Spaces: 2
- Total Spaces: 8
- Parking Type: Attached Garage, Driveway
- Garage Description: Garage Door Opener, Inside Access
Location
- Area: Evesham Twp (20313)
- Municipality: EVESHAM TWP
- County: BURLINGTON
- Subdivision: RESERVE AT MARLTON
- Cross Streets: Sharp Rd.
- Driving Directions: Sharp Rd. To Grace Drive
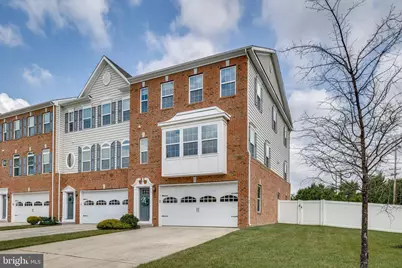
- Location Details: Corner Lot/Unit
School Information
- School District: Evesham Township
Community
- Association: Yes
- Assoc. Name: ASSOCIATION MIDLANTIC
- Assoc. Fees Include: Common Area Maintenance, Lawn Maintenance, Snow Removal
- Pets Allowed: Yes
- Pets: No Pet Restrictions
Heating & Cooling
- Central air: Yes
- Cooling Type: Central A/C
- Cooling Fuel: Electric
- Heating Type: Forced Air
- Heating Fuel: Natural Gas
- Water Heater: Instant Hot Water
Utilities
- Sewer: Public Sewer
- Water: Public
Structural Information
- Architectural Style: Traditional
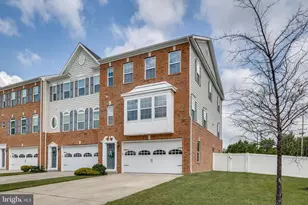
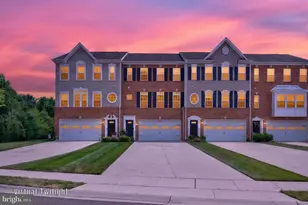
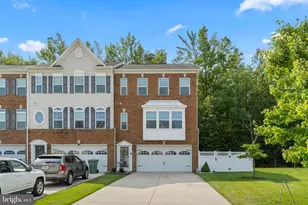
- Structure Type: End of Row/Townhouse
- Builder: Ryan Homes
- Model: Lafayette
- Construction: Brick, Vinyl Siding
- Foundation: Slab
- Roof: Asphalt
- Doors: French
- Stories Description: Lower 1, Main, Upper 1
- Square Feet: 2,916
- Sq. Ft. Source: Estimated
- Living Area: 2,916 Sq. Ft.
- Finished Above Grnd: 2,916 Sq. Ft.
- Year Built: 2016
- Year Built Source: Estimated
- Property Condition: Excellent, Very Good
Unit Information
Lot Features
- Property View: Garden/Lawn, Water
- Lot Size (Acres): 0.18
- Lot Size (Sq. Ft.): 7,713
- Lot Size Source: Estimated
- Zoning: RESIDENTIAL
- Lot Description: Backs to Trees
- Fencing (Description): Vinyl, Fully
Water Features
Financial Considerations
- Price Per Sq. Ft.: $222.91
- Association Fee: $143
- Assoc Fee Freq.: Monthly
- Assessment Year: 2025
- Tax w/Assessment: $395,000
- Tax Amount: $14,571
- Tax Year: 2025
- Terms: Standard Sale
Disclosures and Reports
- Ownership: Fee Simple
- Exclusions: All Staged Furniture
- Inclusions: All Appliances in as-is condition. Stove, Refrigerator, Dishwasher, Microwave, Washer, & Dryer
- Lot Number: 87
Listed and Sold by Better Homes and Gardens Real Estate Maturo, Denise M Engelbert