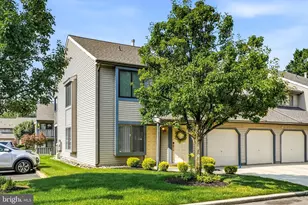
Full Property Details for 1002 Squirrel Rd
General
- Price: $335,000
- HOA FEE: $310/month
- Taxes: $6,086 (2025)
- Status: Active
- Type: Condo
- Source: BrightMLSPhilly
- MLS ID: NJBL2120152
- Updated: 9/4/2026
- Added to Site: 1 day(s) ago
Interior
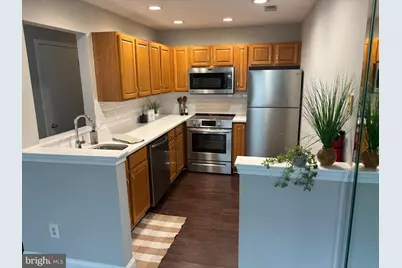
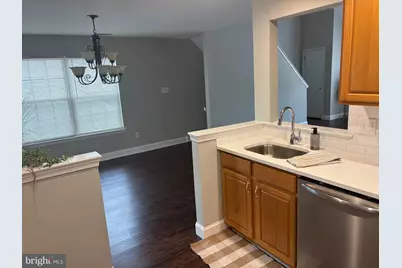
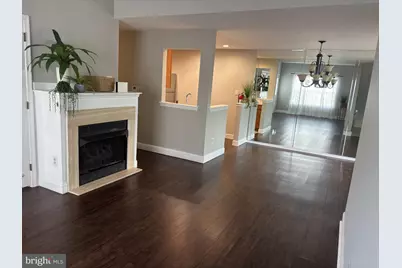
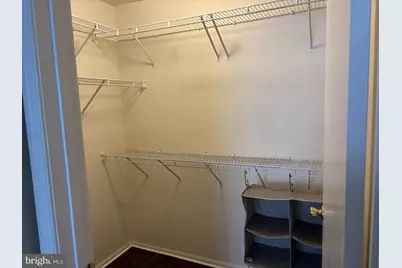
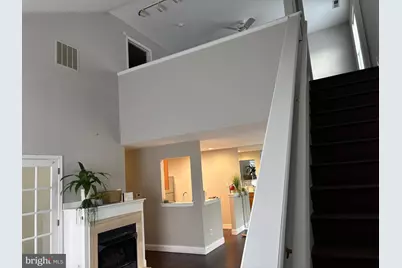
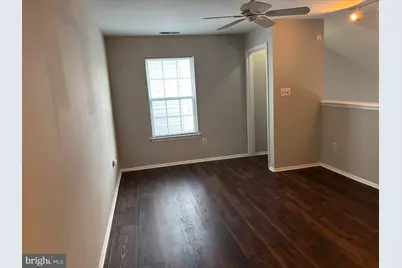
- Interior Features: Ceiling Fan(s), Floor Plan - Open, Upgraded Countertops, Walk-in Closet(s)
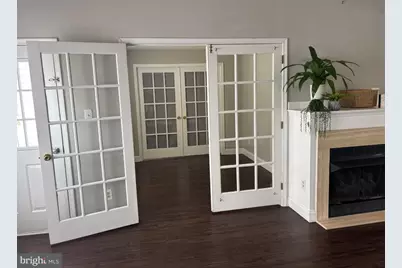
- Fireplace: Yes
- Number of Fireplaces: 1
- Fireplace(s): Gas/Propane
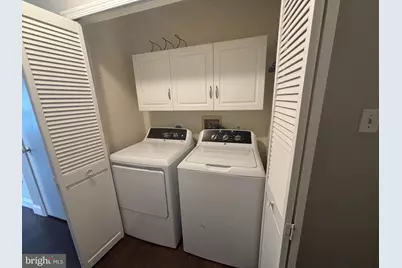
- Appliances: Built-In Microwave, Dishwasher, Disposal, Dryer, Oven/Range - Electric, Refrigerator, Stainless Steel Appliances, Washer
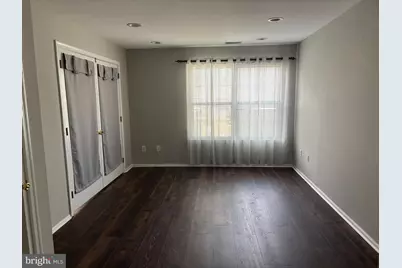
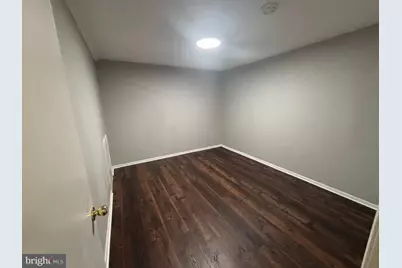
- Flooring: Luxury Vinyl Plank
Rooms
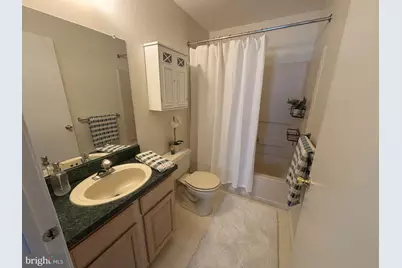
- Total Bathrooms: 2
- Full Bathrooms: 2
- Upper Floor Baths: 1
- Upper - Full Baths: 1
- Main Floor Baths: 1
- Main - Full Baths: 1
- Total Bedrooms: 2
- Bedrooms Upper: 1
- Bedrooms Main & Up: 1
Additional Information
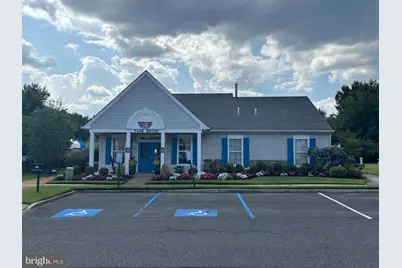
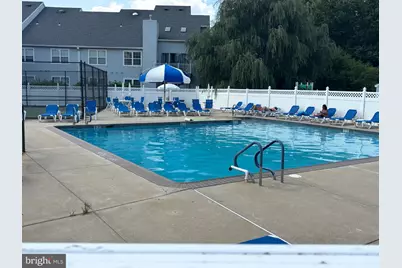
- Shared Amenities: Basketball Courts, Club House, Common Grounds, Pool - Outdoor, Tennis Courts
- Shared Pool: Yes
- Pool: Yes
Exterior
- Exterior Features: Exterior Lighting, Sidewalks, Street Lights, Tennis Court(s)
Parking
- Parking Type: Parking Lot
Location
- Area: Evesham Twp (20313)
- Municipality: EVESHAM TWP
- County: BURLINGTON
- Subdivision: WHITEBRIDGE
- Cross Streets: Rabbit Run
- Driving Directions: use GPS
School Information
- School District: Evesham Township
- High School: Cherokee H.S.
Community
- Association: Yes
- Assoc. Name: WHITEBRIDGE CONDOMINIUM ASSOC
- Assoc. Fees Include: Common Area Maintenance, Ext Bldg Maint, Lawn Care Front, Management, Pool(s), Snow Removal
Heating & Cooling
- Central air: Yes
- Cooling Type: Central A/C
- Cooling Fuel: Electric
- Heating Type: Forced Air
- Heating Fuel: Natural Gas
- Water Heater: Natural Gas
Utilities
- Sewer: Public Sewer
- Water: Public
Structural Information
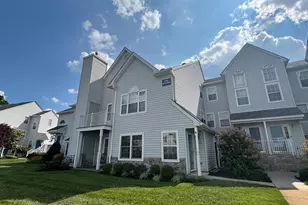
- Architectural Style: Traditional
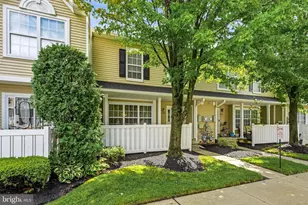
- Structure Type: End of Row/Townhouse
- Model: Ashby Loft
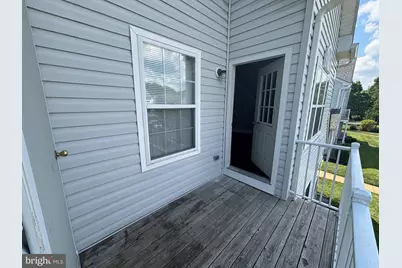
- Construction: Vinyl Siding
- Foundation: Concrete Perimeter
- Roof: Pitched, Shingle
- Walls/Ceilings: Cathedral Ceilings
- Stories Description: Main, Upper 1
- Square Feet: 1,385
- Sq. Ft. Source: Assessor
- Living Area: 1,385 Sq. Ft.
- Finished Above Grnd: 1,385 Sq. Ft.
- Year Built: 1994
- Year Built Source: Estimated
Lot Features
Financial Considerations
- Price Per Sq. Ft.: $241.88
- Association Fee: $310
- Assoc Fee Freq.: Monthly
- Tax w/Assessment: $165,000
- Tax Amount: $6,086
- Tax Year: 2025
- Tax Total Finished Sq. Ft.: 1385
Disclosures and Reports
- Ownership: Condominium
- Exclusions: Staging items
- Inclusions: All kitche a
Listed by Better Homes and Gardens Real Estate Maturo, Sara DiDomenico