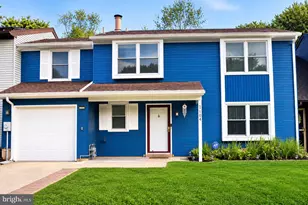
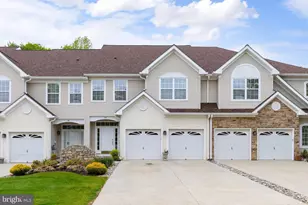
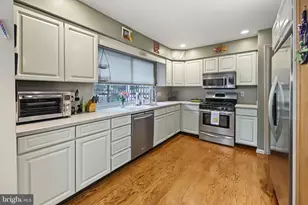
Full Property Details for 103 Westerly Dr
General
- Sold For: $480,000
- HOA FEE: $48/month
- HOA FEE FREQ.: Annually
- Taxes: $8,764 (2025)
- Status: Closed
- Type: Townhouse
- Source: BrightMLSPhilly
- MLS ID: NJBL2116480
- Added to Site: 87 day(s) ago
Interior
- Interior Features: Family Room Off Kitchen, Dining Area, Kitchen - Island, Walk-in Closet(s), Upgraded Countertops
Rooms
- Total Bathrooms: 3
- Full Bathrooms: 2
- Half Bathrooms: 1
- Upper Floor Baths: 2
- Upper - Full Baths: 2
- Main Floor Baths: 1
- Main - 1/2 Baths: 1
- Total Bedrooms: 4
- Bedrooms Upper: 4
Additional Information
- Shared Amenities: Swimming Pool, Other
- Shared Pool: Yes
- Pool: Yes
Parking
- Garage: Yes
- Garage Spaces: 1
- Total Spaces: 1
- Parking Type: Attached Garage, Driveway, Off Street, On Street
- Garage Description: Garage - Front Entry
Location
- Area: Evesham Twp (20313)
- Municipality: EVESHAM TWP
- County: BURLINGTON
- Subdivision: GREENTREE
- Driving Directions: Rt 73- S to Slight Right- toward Lincoln Dr W to Right onto Lincoln Dr W to Right onto Fox Chase Dr to Right onto Westerly to property on Left
- Location Details: Corner Lot/Unit
School Information
- School District: Evesham Township
- High School: Lenape H.S.
Community
- Association: Yes
- Assoc. Fees Include: Pool(s), Snow Removal
Heating & Cooling
- Central air: Yes
- Cooling Type: Central A/C
- Cooling Fuel: Electric
- Heating Type: 90% Forced Air
- Heating Fuel: Natural Gas
- Water Heater: 60+ Gallon Tank
Utilities
- Sewer: Public Sewer
- Water: None
Structural Information
- Architectural Style: Colonial, Side-by-Side
- Structure Type: End of Row/Townhouse
- Construction: Aluminum Siding
- Foundation: Slab
- Stories Description: Main, Upper 1
- Square Feet: 2,070
- Sq. Ft. Source: Assessor
- Living Area: 2,070 Sq. Ft.
- Finished Above Grnd: 2,070 Sq. Ft.
- Year Built: 1979
- Year Built Source: Estimated
Lot Features
- Lot Size (Acres): 0.19
- Lot Size (Sq. Ft.): 8,276
- Lot Size Source: Estimated
- Lot Dimensions: 85.00 x 100.00
- Zoning: MD
Financial Considerations
- Price Per Sq. Ft.: $217.34
- Association Fee: $570
- Assoc Fee Freq.: Annually
- Assessment Year: 2025
- County Tax Freq: Annually
- Tax w/Assessment: $237,600
- Tax Amount: $8,764
- Tax Year: 2025
- Terms: Standard Sale
- Tax Total Finished Sq. Ft.: 2070
Disclosures and Reports
- Ownership: Fee Simple
- Inclusions: All
- Lot Number: 18
Listed by Keller Williams Realty - Moorestown, Madison Ann Mazzulo
Sold by Jason Mitchell Real Estate New Jersey, LLC, Tanea Latrice Hoffman