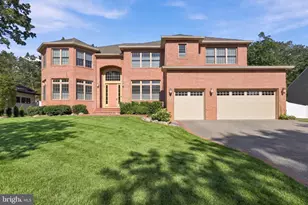
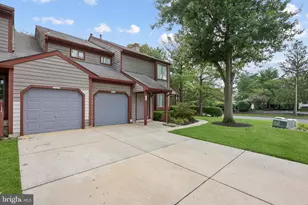
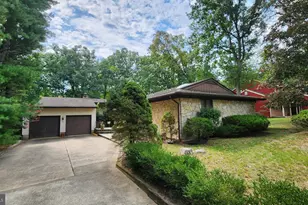
This is a carousel with tiles that activate property listing cards. Use the previous and next buttons to navigate.
1/1
$725,000
This is a carousel with tiles that activate property listing cards. Use the previous and next buttons to navigate.
1/1
Property Description
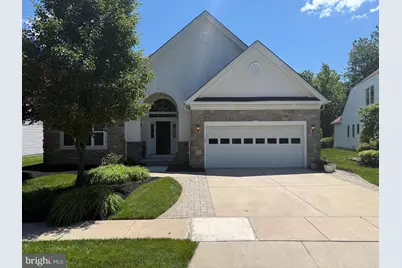
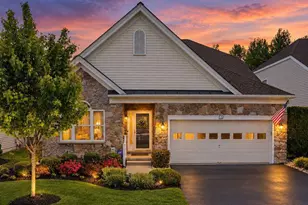
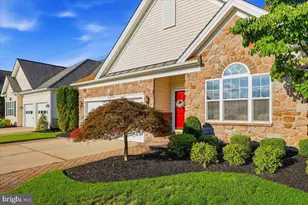
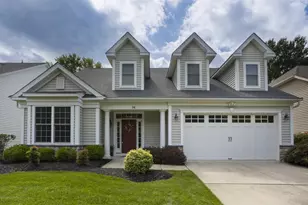
UPDATE 7/1: Buyer backed out during attorney review. Back to Active and Available. Buyer's were notified another home in the development, they previously bid on and wasn't accepted, was available again after that contract fell through. It was their 1st choice and opted to go with that home. Welcome to Legacy Oaks, one of the most sought-after active adult communities in South Jersey. This beautifully maintained 3-bedroom, 2.5-bath home offers breathtaking water views, including a serene lower pond right in your backyard. No housing directly behind or in front - just an incredible view! Landscaping recently updated as well! Step through the grand formal foyer into a spacious and open floor plan designed for both comfort and entertaining. The main level features a formal living room, dining room, well-appointed kitchen, breakfast area, dramatic two-story family room, and a bright sunroom with cathedral ceilings, additional windows that showcase the picturesque pond views. The first-floor primary suite provides convenience and privacy, featuring a walk-in closet, linen closet, luxurious en-suite bath with a sunken tub, and a nearby laundry room with direct access to the attached two-car garage. A powder room completes the main level. Upstairs, you'll find two generously sized bedrooms, a full bathroom, a utility/storage room, and attic access. A dramatic bridge-style hallway overlooks both the family room and foyer below, adding architectural charm and an open feel. Additional highlights include: All appliances included New Samsung refrigerator All window treatments included Abundant storage throughout Exceptional Community Amenities Legacy Oaks offers a truly maintenance-free lifestyle with lawn care, fertilization, snow removal, and complete fall leaf cleanup included. Residents also enjoy a recently renovated clubhouse featuring: Large heated swimming pool Ballroom and social gathering spaces Fitness center with modern equipment Two tennis courts Pickleball courts Two new bocce courts Billiards room Table tennis Numerous clubs, activities, and social events Experience resort-style living with stunning water views, outstanding amenities, and a vibrant community atmosphere. This exceptional home is ready for its next owner to enjoy everything Legacy Oaks has to offer. This property will not last long !! Please contact me ASAP !!
Full Property Details
Full Property Details for 105 Lowell Dr
General
- Sold For: $725,000
- HOA FEE: $180/month
- Taxes: $12,247 (2025)
- Status: Closed
- Type: Single Family
- Source: BrightMLSPhilly
- MLS ID: NJBL2113024
- Added to Site: 64 day(s) ago
Interior
- Interior Features: Attic, Attic/House Fan, Bathroom - Soaking Tub, Carpet, Combination Kitchen/Dining, Crown Moldings, Entry Level Bedroom, Family Room Off Kitchen, Floor Plan - Open, Formal/Separate Dining Room, Kitchen - Eat-In, Pantry, Sprinkler System, Walk-in Closet(s), Window Treatments
- Fireplace: Yes
- Number of Fireplaces: 1
- Fireplace(s): Gas/Propane
- Appliances: Built-In Microwave, Built-In Range, Dishwasher, Disposal, Dryer, Microwave, Oven - Self Cleaning, Refrigerator, Washer, Water Heater
- Flooring: Carpet, Ceramic Tile, Hardwood, Vinyl
Rooms
Bathrooms
- Total Bathrooms: 3
- Full Bathrooms: 2
- Half Bathrooms: 1
- Upper Floor Baths: 1
- Upper - Full Baths: 1
- Main Floor Baths: 2
- Main - Full Baths: 1
- Main - 1/2 Baths: 1
Bedrooms
- Total Bedrooms: 3
- Bedrooms Upper: 2
- Bedrooms Main & Up: 1
Additional Information
- Shared Pool: Yes
- Pool: Yes
- Security/Safety: Security System, Smoke Detector, Carbon Monoxide Detector(s)
Exterior
- Exterior Features: Exterior Lighting, Lawn Sprinkler, Secure Storage, Sidewalks, Street Lights, Underground Lawn Sprinkler, Water Fountains
Parking
- Garage: Yes
- Garage Spaces: 2
- Total Spaces: 4
- Parking Features: Concrete Driveway, Private
- Parking Type: Attached Garage, Driveway
- Garage Description: Garage - Front Entry, Garage Door Opener, Covered Parking
Location
- Area: Evesham Twp (20313)
- Municipality: EVESHAM TWP
- County: BURLINGTON
- Subdivision: LEGACY OAKS
- Driving Directions: GPS
School Information
- School District: Evesham Township
Community
- Association: Yes
- Assoc. Name: LEGACY OAKS AT EVESHAM COMMUNITY ASSOCIATION
- Pets Allowed: Yes
- Pets: No Pet Restrictions
- Adult Community: Yes
Heating & Cooling
- Central air: Yes
- Cooling Type: Central A/C
- Cooling Fuel: Electric
- Heating Type: Forced Air
- Heating Fuel: Natural Gas
- Water Heater: Natural Gas
Utilities
- Sewer: Public Sewer
- Water: Public
- Utility Description: Cable TV, Multiple Phone Lines, Natural Gas Available, Phone
Structural Information
- Architectural Style: Contemporary
- Structure Type: Detached
- Construction: Batts Insulation, Concrete, Copper Plumbing, Stone, Stucco, Vinyl Siding
- Foundation: Concrete Perimeter, Slab
- Roof: Architectural Shingle
- Walls/Ceilings: 2 Story Ceilings, 9'+ Ceilings, Cathedral Ceilings
- Stories Description: Main, Upper 1
- Square Feet: 2,570
- Sq. Ft. Source: Assessor
- Living Area: 2,570 Sq. Ft.
- Finished Above Grnd: 2,570 Sq. Ft.
- Year Built: 2004
- Year Built Source: Assessor
- Property Condition: Excellent
Additional Structures
- Other Structures: Garage(s)
Lot Features
- Property View: Pond, Trees/Woods
- Lot Size (Acres): 0.17
- Lot Size (Sq. Ft.): 7,405
- Lot Size Source: Assessor
- Zoning: SEN2
Water Features
- Water View: Yes
Financial Considerations
- Price Per Sq. Ft.: $271.98
- Association Fee: $180
- Assoc Fee Freq.: Monthly
- Assessment Year: 2025
- City/TownTax Freq: Annually
- County Tax Freq: Annually
- Tax w/Assessment: $332,000
- Tax Amount: $12,247
- Tax Year: 2025
- Terms: Standard Sale
- Tax Total Finished Sq. Ft.: 2570
Disclosures and Reports
- Ownership: Fee Simple
- Exclusions: Personal Property
- Inclusions: Appliances, Window Treatments
- Lot Number: 35
Listed by Russo Realty Group LLC, Thomas A Bennett
Sold by Real Broker, LLC, Jeremiah F Kobelka and Real Broker, LLC, Melisa Anderson

Get Pre-Approved Today
Schools
Schools serving 105 Lowell Dr
School Districts:Evesham Township School District, Lenape Regional School District
| Name | Grades | Distance |
|---|---|---|
H.L. Beeler Elementary School 60 Caldwell Ave, Evesham, NJ 08053 | K-5 | 1.8 mi |
Frances Demasi Middle School 199 Evesboro Medford Rd, Evesham, NJ 08053 | 6-8 | 2 mi |
Cherokee High School 120 Tomlinson Mill Road, Evesham, NJ 08053 | 9-12 | 2.4 mi |
Disclaimer:
School attendance boundaries provided by ATTOM Data Solutions and are for reference only. Contact the school directly to verify enrollment eligibility.
Price & Sales History for 105 Lowell Dr
Date
Details
Price
Change
Source
8/06/2026
Sold
$725,000
3.72%
MLS
6/05/2026
Listed
$699,000
—
MLS
Disclaimer: Historical sales information is derived from public records provided by the county offices. Information is not guaranteed and should be independently verified.
105 Lowell Drive, Marlton, NJ 08053 (MLS# NJBL2113024) is a Single Family property that was sold at $725,000 on August 06, 2026. Want to learn more about 105 Lowell Drive? Do you have questions about finding other Single Family real estate for sale in Marlton? You can browse all Marlton real estate or contact a Coldwell Banker agent to request more information.