This is a carousel with tiles that activate property listing cards. Use the previous and next buttons to navigate.
1/1
$465,000
This is a carousel with tiles that activate property listing cards. Use the previous and next buttons to navigate.
1/1
Property Description
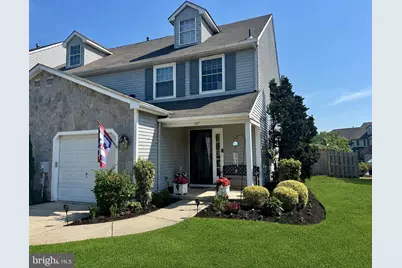
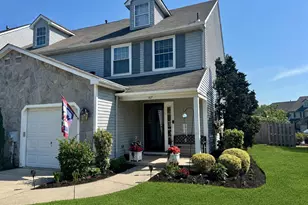
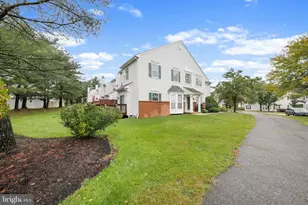
ONE YEAR HOME WARRANTY INCLUDED AND TRANSFERRABLE TO NEW BUYER! Modern updates, timeless charm, and an unbeatable location! Welcome to 107 Lamplighter Court, a stunning turnkey end-unit townhome located in the highly sought-after Ardsley West community in Marlton, NJ. Beautifully updated in 2022 and meticulously maintained, this spacious home offers 3 bedrooms, 2.5 bathrooms, and a versatile third-floor loft with endless possibilities for additional living space. In 2022, many updates were done to the townhome. Updates include: completely renovated kitchen with new appliances, painted entire home (walls, ceilings, trim & closets), new slider door, fence installed, replaced 3 windows on 2nd floor, replaced all carpet in 3 rooms, painted exterior shutters in 2026, all new landscaping and garden beds, freshly stained back deck 2026 & dryer vent recently professionally cleaned. Roof was replaced in 2018. From the moment you enter, you'll appreciate the attention to detail throughout, including hardwood flooring on the main level, fresh neutral paint, designer wallpaper accents, an upgraded powder room with tile flooring, and a fully upgraded kitchen 2022. The inviting dining and family rooms are perfect for both everyday living and entertaining, while the family room features an upgraded sliding glass door in 2022 with integrated blinds leading to the private, fenced-in backyard deck in 2023. The fully renovated kitchen in 2022 is a true standout, featuring white painted wood cabinetry, white quartz countertops, a marble herringbone backsplash, upgraded stainless steel appliances, and a large sink, creating a gorgeous, clean, and functional space any buyer will love. A walk-in pantry located in the hallway off the kitchen provides excellent additional storage space. Upstairs, the second-floor hallway features hardwood flooring and leads into the spacious primary suite, complete with elegant wood floors, a private en-suite bath with a step-in garden tub, and an incredible walk-in closet with a custom storage system. The additional bedrooms are generously sized with neutral carpeting and ample closet space and share a hall bathroom with a tub/shower combination. A conveniently located second-floor laundry closet adds everyday convenience and practicality. The third-floor loft provides incredible flexibility and can easily function as a fourth bedroom, home office, gym, playroom, or bonus living area. The staircase leading to the loft features beautiful wood treads, and the upper level also includes a large walk-in attic storage space. Step outside to enjoy the private deck, fully fenced-in backyard, and small fire pit area surrounded by well-maintained landscaping and gardens, offering the perfect setting for relaxing or entertaining. Ideally situated close to shopping, restaurants, major highways, and everyday conveniences, this location is a commuter's dream with easy access to Philadelphia and the Jersey Shore. Absolutely nothing to do but move right in and unpack your bags!
Full Property Details
Full Property Details for 107 Lamplighter Ct
General
- Sold For: $465,000
- HOA FEE: $100/month
- Taxes: $9,440 (2025)
- Status: Closed
- Type: Townhouse
- Source: BrightMLSPhilly
- MLS ID: NJBL2112474
- Added to Site: 101 day(s) ago
Interior
- Rooms/Areas: Primary Bedroom, Bedroom 2, Bedroom 3, Kitchen, Great Room, Loft
- Interior Features: Primary Bath(s), Attic, Breakfast Area, Floor Plan - Traditional, Kitchen - Table Space, Bathroom - Stall Shower, Bathroom - Tub Shower, Walk-in Closet(s), Window Treatments, Wood Floors, Other, Ceiling Fan(s), Dining Area, Family Room Off Kitchen, Kitchen - Eat-In, Recessed Lighting, Upgraded Countertops
- Appliances: Built-In Range, Built-In Microwave, Dishwasher, Disposal, Dryer - Front Loading, Oven/Range - Gas, Refrigerator
- Flooring: Fully Carpeted, Ceramic Tile, Wood
Rooms
Bathrooms
- Total Bathrooms: 3
- Full Bathrooms: 2
- Half Bathrooms: 1
- Upper Floor Baths: 2
- Upper - Full Baths: 2
- Main Floor Baths: 1
- Main - 1/2 Baths: 1
Bedrooms
- Total Bedrooms: 3
- Bedrooms Upper: 3
Additional Information
- Security/Safety: Security System
Exterior
- Exterior Features: Sidewalks, Street Lights, Exterior Lighting
- Porch/Patio/Deck: Deck(s), Porch(es)
Parking
- Garage: Yes
- Garage Spaces: 1
- Total Spaces: 1
- Parking Type: Driveway, Parking Lot, Attached Garage
- Garage Description: Garage - Front Entry
Location
- Area: Evesham Twp (20313)
- Municipality: EVESHAM TWP
- County: BURLINGTON
- Subdivision: ARDSLEY WEST
- Cross Streets: Hazelwood
- Driving Directions: 73 South to Berlin, left Ardsley Drive, right on Hazlewood Lane, Right on Lamplighter
School Information
- School District: Evesham Township
- High School: Lenape H.S.
Community
- Association: Yes
- Assoc. Name: ARDSLEY WEST
- Assoc. Fees Include: Common Area Maintenance
Heating & Cooling
- Central air: Yes
- Cooling Type: Central A/C
- Cooling Fuel: Electric
- Heating Type: Forced Air
- Heating Fuel: Natural Gas
- Water Heater: Natural Gas
Utilities
- Sewer: Public Sewer
- Water: Public
Structural Information
- Architectural Style: Transitional
- Structure Type: End of Row/Townhouse
- Builder: CHUISANO
- Model: WAVERLY LOFT
- Construction: Vinyl Siding, Stone
- Foundation: Slab
- Roof: Pitched, Shingle
- Windows: Double Hung, Screens
- Doors: French, Insulated, Storm
- Stories Description: Main, Upper 1
- Square Feet: 2,082
- Sq. Ft. Source: Assessor
- Living Area: 2,082 Sq. Ft.
- Finished Above Grnd: 2,082 Sq. Ft.
- Year Built: 1992
- Year Built Source: Assessor
- Property Condition: Excellent
Lot Features
- Property View: Garden/Lawn
- Lot Size (Acres): 0.08
- Lot Size (Sq. Ft.): 3,372
- Lot Size Source: Assessor
- Lot Dimensions: 25.00 x 135.00
- Zoning: MD
- Lot Description: Front Yard, Rear Yard, SideYard(s)
- Fencing (Description): Fully, Wood
Financial Considerations
- Price Per Sq. Ft.: $225.74
- Association Fee: $100
- Assoc Fee Freq.: Monthly
- Assessment Year: 2025
- City/TownTax Freq: Annually
- County Tax Freq: Annually
- Tax w/Assessment: $255,900
- Tax Amount: $9,440
- Tax Year: 2025
- Terms: Standard Sale
- Tax Total Finished Sq. Ft.: 2082
Disclosures and Reports
- Ownership: Fee Simple
- Exclusions: Powder Room mirror (will be replaced by original)
- Inclusions: all appliances including washer, dryer, refrigerator, ring cameras front door and back of house
- Lot Number: 126
Listed by BHHS Fox & Roach - Princeton, Cherie Davis
Sold by Keller Williams Realty - Moorestown, Ruimin Xing

Get Pre-Approved Today
Schools
Schools serving 107 Lamplighter Ct
School Districts:Evesham Township School District, Lenape Regional School District
| Name | Grades | Distance |
|---|---|---|
Marlton Elementary School 190 Tomlinson Mill Road, Evesham, NJ 08053 | K-5 | 1.2 mi |
Marlton Middle School 150 Tomlinson Mill Road, Evesham, NJ 08053 | 6-8 | 1.1 mi |
Cherokee High School 120 Tomlinson Mill Road, Evesham, NJ 08053 | 9-12 | 1.2 mi |
Disclaimer:
School attendance boundaries provided by ATTOM Data Solutions and are for reference only. Contact the school directly to verify enrollment eligibility.
Price & Sales History for 107 Lamplighter Ct
Date
Details
Price
Change
Source
7/22/2026
Sold
$465,000
-1.06%
MLS
5/26/2026
Listed
$470,000
—
MLS
Disclaimer: Historical sales information is derived from public records provided by the county offices. Information is not guaranteed and should be independently verified.
107 Lamplighter Court, Marlton, NJ 08053 (MLS# NJBL2112474) is a Townhouse property that was sold at $465,000 on July 22, 2026. Want to learn more about 107 Lamplighter Court? Do you have questions about finding other Townhouse real estate for sale in Marlton? You can browse all Marlton real estate or contact a Coldwell Banker agent to request more information.