This is a carousel with tiles that activate property listing cards. Use the previous and next buttons to navigate.
1/1
$750,000
This is a carousel with tiles that activate property listing cards. Use the previous and next buttons to navigate.
1/1
Property Description
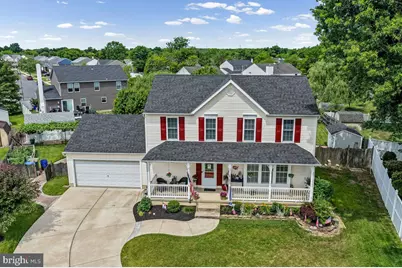
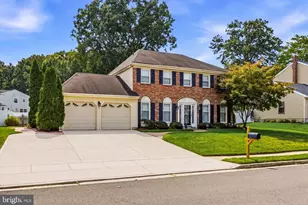
This lovely, well-maintained 4-bedroom, 2½ bath with enlarged kitchen and dining room to almost 25 feet is perfectly situated on an oversized cul-de-sac lot in the desirable Country Farms community. From spacious indoor living to exceptional outdoor amenities, this property offers comfort, functionality, and charm at every turn. Walk first into foyer leading to the bright, carpeted Living Room that provides an inviting space for greeting guests or relaxing with family. Continue into the elegant, expanded Dining Room, featuring rich Brazilian hardwood flooring and a beautiful bay window that fills the room with natural sunlight. This space easily accommodates large gatherings and formal entertaining. The expanded Kitchen is designed for both everyday convenience and culinary enjoyment. It features ceramic tile flooring, granite countertops, Stainless Steel appliances, including a 5-burner Frigidaire gas Range, Jenn Air hood and LG refrigerator, only 1 year old as well as a Jenn Air Dishwasher and Built-in Microwave, Oak cabinetry with two Lazy Susans and top sliding drawers, a breakfast island with sliding drawers, 2 Pantries, recessed lighting and a desk work area. Adjacent to the kitchen is a comfortable Family Room with laminate flooring - a perfect spot for casual relaxation. A Powder Room completes the main level. The Primary Bedroom is newly carpeted and freshly painted, offering two generously sized closets and a ceiling fan. The Primary Bathroom includes double sinks and an oversized ceramic tiled shower equipped with both a Rainforest showerhead and a detachable handheld showerhead. Three additional bedrooms feature ceiling fans with lighting; two are carpeted, and one has laminate flooring. All outlets have been recently updated. The Main Hall Bathroom includes a freshly coated ceramic tub and ceramic tile surround with a new medicine cabinet. The fully finished basement offers exceptional bonus living space with recessed lighting and two distinct areas: A large Great Room ideal for recreation, entertainment, or a home theater setup, and a versatile Bonus Room perfect for exercise equipment, hobbies, or workspace - complete with water accessibility. A separate Laundry Room houses a Maytag washer and gas dryer, plus additional storage. There is also a dedicated storage closet and a sump pump closet on this level. Step outside to a beautifully designed outdoor retreat. A wrought iron fenced kidney-shaped inground pool approximately 37' x19' with pool cover and a 6-year-old liner perfect for hot summer days, Off the kitchen, enjoy a hardscape stone patio featuring a $15,000 Amish built 14' x 17' pavilion with a ceiling fan/light and remote control. The pavilion is securely anchored three feet deep in cement at all corners, offering a wonderful, shaded space for outdoor dining or relaxation. Additional outdoor highlights include a fire pit area for cozy evenings and marshmallow roasting. There is a $10K Amish built 16' x 12' storage shed with flooring and shelving. Make use of the ready-to-harvest garden with tomatoes, cucumbers, peppers, basil, and a small fig tree. Multiple flower islands add charm and color throughout the yard. . All the pool supplies are stored in a shed in the pool area. There is a stone-paved patio area for poolside lounging. This backyard is truly designed for enjoyment, offering multiple spaces for entertaining, gardening, swimming, and relaxing. Attached is a 2-1/2 oversized garage with garage door openers. The entire vent system was recently cleaned professionally as well. This home is meticulously maintained inside and out. Make your appointment today to see this GEM of a home-it has so much to offer!
Full Property Details
Full Property Details for 11 Sweetgum Ct
General
- Sold For: $750,000
- Taxes: $12,025 (2025)
- Status: Closed
- Type: Single Family
- Source: BrightMLSPhilly
- MLS ID: NJBL2114794
- Added to Site: 109 day(s) ago
Interior
- Rooms/Areas: Living Room, Dining Room, Primary Bedroom, Bedroom 2, Bedroom 3, Bedroom 4, Kitchen, Family Room, Laundry, Recreation Room, Storage Room, Bathroom 2, Bonus Room, Primary Bathroom, Half Bath
- Interior Features: Carpet, Ceiling Fan(s), Family Room Off Kitchen, Formal/Separate Dining Room, Kitchen - Eat-In, Kitchen - Island, Pantry, Wood Floors, Attic, Upgraded Countertops, Window Treatments
- Appliances: Stainless Steel Appliances, Six Burner Stove, Oven/Range - Gas, Dryer - Gas, Washer, Built-In Microwave
Rooms
Bathrooms
- Total Bathrooms: 3
- Full Bathrooms: 2
- Half Bathrooms: 1
- Upper Floor Baths: 2
- Upper - Full Baths: 2
- Main Floor Baths: 1
- Main - 1/2 Baths: 1
Bedrooms
- Total Bedrooms: 4
- Bedrooms Upper: 4
Additional Information
- Pool: Yes
- Private Pool: Yes
- Pool Description: In Ground
Exterior
- Porch/Patio/Deck: Patio(s)
Parking
- Garage: Yes
- Garage Spaces: 2
- Total Spaces: 6
- Parking Features: Paved Driveway, Concrete Driveway
- Parking Type: Attached Garage, Driveway
- Garage Description: Inside Access, Garage - Front Entry, Garage Door Opener, Oversized
Location
- Area: Evesham Twp (20313)
- Municipality: EVESHAM TWP
- County: BURLINGTON
- Subdivision: COUNTRY FARMS
- Driving Directions: From Cherry Hill, east on Route 70 to left on Greenbrook Dr, Cross over Evesboro/Medford Rd. Continue on Greenbrook Dr. to Left at 2nd entrance to Country Farm Rd , Rt. on Cottonwood Dr, Rt into Sweetgum Court. Driveway between the two "ll" markers on curb
School Information
- School District: Evesham Township
Heating & Cooling
- Central air: Yes
- Cooling Type: Central A/C
- Cooling Fuel: Electric
- Heating Type: Forced Air
- Heating Fuel: Natural Gas
- Water Heater: Natural Gas
Utilities
- Sewer: Public Sewer
- Water: Public
Structural Information
- Architectural Style: Colonial
- Structure Type: Detached
- Construction: Vinyl Siding
- Basement: Yes
- Basement Desc.: Fully Finished
- Foundation: Block
- Stories Description: Main, Upper 1
- Square Feet: 3,017
- Sq. Ft. Source: Estimated
- Living Area: 2,887 Sq. Ft.
- Finished Above Grnd: 2,331 Sq. Ft.
- Finished Below Grnd: 556 Sq. Ft.
- Year Built: 1987
- Year Built Source: Assessor
- Property Condition: Excellent
Additional Structures
- Other Structures: Pool Equipment Shed, Wood/Metal Shed
Lot Features
- Property View: Trees/Woods
- Lot Size (Acres): 0.3
- Lot Size (Sq. Ft.): 13,150
- Lot Size Source: Assessor
- Lot Dimensions: 50.00 x 263.00
- Zoning: RESIDENTIAL
- Lot Description: Cul-de-sac, Level, No Thru Street
- Fencing (Description): Wrought Iron
Financial Considerations
- Price Per Sq. Ft.: $321.75
- Assessment Year: 2025
- City/TownTax Freq: Annually
- County Tax Freq: Annually
- Tax w/Assessment: $326,000
- Tax Amount: $12,025
- Tax Year: 2025
- Terms: Standard Sale
- Tax Total Finished Sq. Ft.: 2184
Disclosures and Reports
- Ownership: Fee Simple
- Exclusions: TV in Family Room and All Furniture
- Inclusions: White bench in yard. All pool supplies in Shed. All window treatments. washer, dryer , refrigerator, microwave
- Lot Number: 116
Listed by All-Ways Agency, Neil Vogel and All-Ways Agency, Eileen L DeAngelis
Sold by EXP Realty, LLC, Dante Casella
Get Pre-Approved Today
Schools
Schools serving 11 Sweetgum Ct
School Districts:Evesham Township School District, Lenape Regional School District
| Name | Grades | Distance |
|---|---|---|
H.L. Beeler Elementary School 60 Caldwell Ave, Evesham, NJ 08053 | K-5 | 1.3 mi |
Frances Demasi Middle School 199 Evesboro Medford Rd, Evesham, NJ 08053 | 6-8 | 0.9 mi |
Cherokee High School 120 Tomlinson Mill Road, Evesham, NJ 08053 | 9-12 | 2.3 mi |
Disclaimer:
School attendance boundaries provided by ATTOM Data Solutions and are for reference only. Contact the school directly to verify enrollment eligibility.
Price & Sales History for 11 Sweetgum Ct
Date
Details
Price
Change
Source
9/04/2026
Sold
$750,000
—
MLS
7/02/2026
Listed
$750,000
—
MLS
Disclaimer: Historical sales information is derived from public records provided by the county offices. Information is not guaranteed and should be independently verified.
11 Sweetgum Court, Marlton, NJ 08053 (MLS# NJBL2114794) is a Single Family property that was sold at $750,000 on September 04, 2026. Want to learn more about 11 Sweetgum Court? Do you have questions about finding other Single Family real estate for sale in Marlton? You can browse all Marlton real estate or contact a Coldwell Banker agent to request more information.