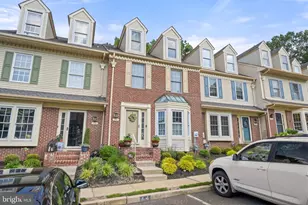
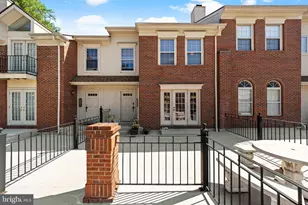
Full Property Details for 1106 Westerly Dr
General
- Price: $445,000
- HOA FEE: $45/month
- HOA FEE FREQ.: Annually
- Taxes: $8,060 (2025)
- Status: Active
- Type: Townhouse
- Source: BrightMLSPhilly
- MLS ID: NJBL2120640
- Updated: 10/3/2026
- Added to Site: 5 day(s) ago
Interior
- Number of Rooms: 11
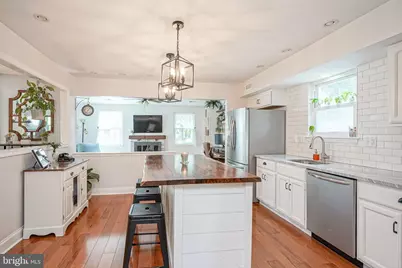
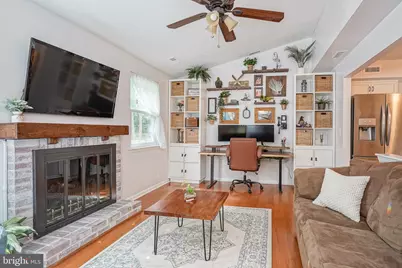
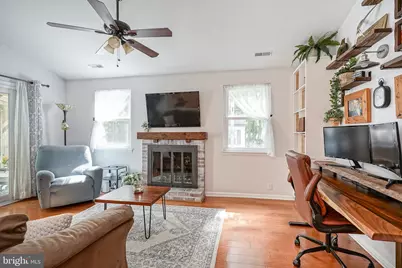
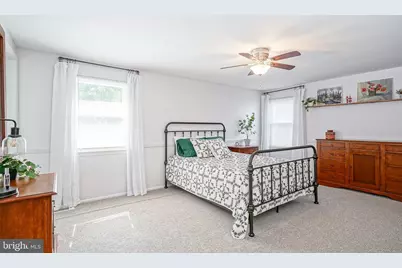
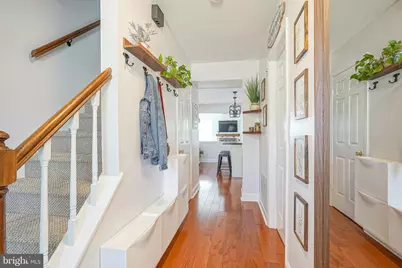
- Interior Features: Attic, Attic/House Fan, Built-Ins, Carpet, Ceiling Fan(s), Chair Railings, Crown Moldings, Dining Area, Family Room Off Kitchen, Floor Plan - Open, Formal/Separate Dining Room, Kitchen - Island, Primary Bath(s), Recessed Lighting, Walk-in Closet(s), Wood Floors
- Fireplace: Yes
- Number of Fireplaces: 1
- Appliances: Stainless Steel Appliances, Dishwasher, Disposal, Dryer, Microwave, Oven/Range - Gas, Refrigerator, Washer
- Flooring: Hardwood, Fully Carpeted
Rooms
- Total Bathrooms: 3
- Full Bathrooms: 2
- Half Bathrooms: 1
- Upper Floor Baths: 2
- Upper - Full Baths: 2
- Main Floor Baths: 1
- Main - 1/2 Baths: 1
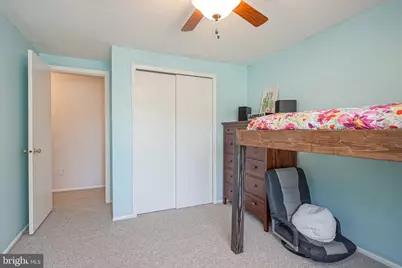
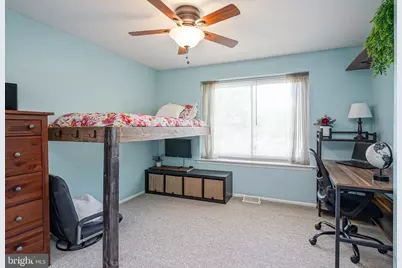
- Total Bedrooms: 3
- Bedrooms Upper: 3
Additional Information
- Shared Amenities: Club House, Basketball Courts, Pool - Outdoor, Tennis Courts, Tot Lots/Playground
- Shared Pool: Yes
- Pool: Yes
Exterior
- Exterior Features: Awning(s), Sidewalks, Street Lights
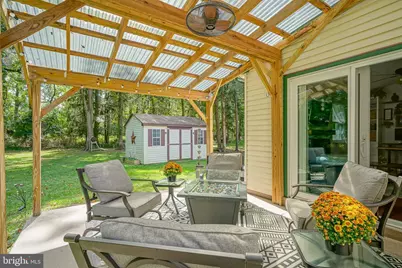
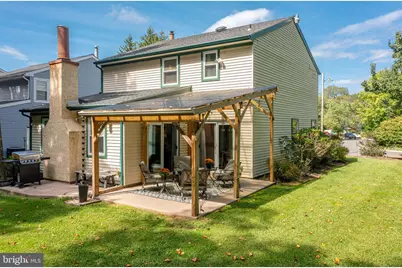
- Porch/Patio/Deck: Patio(s)
Parking
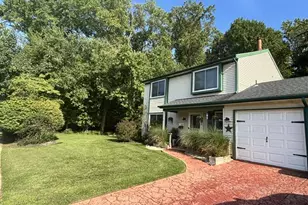
- Garage: Yes
- Garage Spaces: 1
- Total Spaces: 3
- Parking Type: Attached Garage, Driveway, On Street
- Garage Description: Garage - Front Entry, Inside Access
Location
- Area: Evesham Twp (20313)
- Municipality: EVESHAM TWP
- County: BURLINGTON
- Driving Directions: GPS
- Location Details: Corner Lot/Unit
School Information
- School District: Evesham Township
- Elementary School: Evesham
- Middle School: Evesham
- High School: Cherokee H.S.
Community
- Association: Yes
- Assoc. Name: GREENTREE VILLAGE ASSOCIATION
- Pets Allowed: Yes
- Pets: No Pet Restrictions
Heating & Cooling
- Central air: Yes
- Cooling Type: Ceiling Fan(s), Attic Fan, Central A/C
- Cooling Fuel: Electric
- Heating Type: Forced Air
- Heating Fuel: Natural Gas
- Water Heater: Electric
Utilities
- Sewer: Public Sewer
- Water: Public
Structural Information
- Architectural Style: Colonial
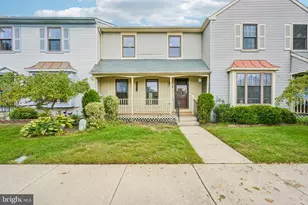
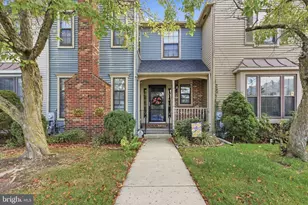
- Structure Type: End of Row/Townhouse
- Construction: Vinyl Siding
- Foundation: Concrete Perimeter
- Roof: Architectural Shingle
- Walls/Ceilings: 9'+ Ceilings, Dry Wall
- Stories Description: Main, Upper 1
- Square Feet: 1,836
- Sq. Ft. Source: Assessor
- Living Area: 1,836 Sq. Ft.
- Finished Above Grnd: 1,836 Sq. Ft.
- Year Built: 1979
- Year Built Source: Assessor
Lot Features
- Lot Size (Acres): 0.26
- Lot Size (Sq. Ft.): 11,326
- Lot Size Source: Assessor
- Zoning: RES
Financial Considerations
- Price Per Sq. Ft.: $242.37
- Association Fee: $540
- Assoc Fee Freq.: Annually
- Assessment Year: 2025
- City/TownTax Freq: Annually
- County Tax Freq: Annually
- Tax w/Assessment: $218,500
- Tax Amount: $8,060
- Tax Year: 2025
- Tax Total Finished Sq. Ft.: 1836
Disclosures and Reports
- Ownership: Fee Simple
- Exclusions: Personal Property, shelves on wall in living room by sliding glass door, baskets, desk, phone on wall, pergola fan. Fireplace electric insert.
- Inclusions: Washer, Dryer, Refrigerator, cubby on wall in living room and by front door, 3rd bedroom bed and desk
- Lot Number: 35
Listed by Keller Williams Realty - Washington Township, Tara M Bedford and Keller Williams Realty - Washington Township, Lauren Baldwin