This is a carousel with tiles that activate property listing cards. Use the previous and next buttons to navigate.
1/1
$875,000
This is a carousel with tiles that activate property listing cards. Use the previous and next buttons to navigate.
1/1
Property Description
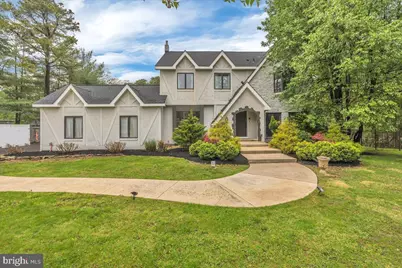
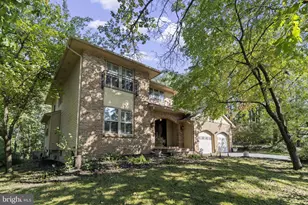
PRIVATE OASIS. Tucked away on a private, wooded acre in the highly sought-after Little Mill section of Marlton, this exceptional 4-bedroom, 2.5-bath Tudor-style home offers a rare combination of elegance, privacy, and resort-style living. Located within a quiet, closed neighborhood and backing to the club-side fairway of the prestigious Little Mill Country Club, the setting is truly unmatched. From the moment you arrive, the home makes a lasting impression with its striking stone-accented exterior, sweeping driveway, and lush natural backdrop. Inside, the layout is thoughtfully designed for both entertaining and everyday living. A marble entry foyer is flanked by formal living and dining rooms, with the dining room flowing seamlessly into a fully renovated chef's kitchen. The kitchen features white cabinetry, marble countertops, dark hardwood floors, a contrasting center island with wine refrigerator, stylish pendant lighting, and French doors that flood the space with natural light. A breakfast nook and dedicated homework area add functionality and convenience. The first floor continues to impress with a dramatic, Tudor-inspired gentleman's room, richly appointed with dark wood details and a fireplace-ideal as a library, billiards room, or sophisticated home office. A casual family room with a stone fireplace opens to an enclosed sunroom with wraparound windows showcasing serene views of the property. Step outside to your own private staycation retreat: an expansive outdoor deck, oversized pool, and a versatile pickleball/tennis/basketball court, with additional space for a batting cage. The completely wooded and secluded backyard offers both privacy and direct views of the golf course. Adding to the outdoor lifestyle, the trailhead of Black Run Preserve is just a short walk away, providing access to over 1,300 preserved acres and 19+ miles of scenic trails. Upstairs, three spacious secondary bedrooms share an updated full bath. The primary suite features generous proportions, an en-suite bath, and access to a large private loft-perfect for a home office, dressing room, or private lounge. An oversized, separate laundry room completes the upper level. Ideally located just minutes from major commuter routes, shopping, and dining, this is a truly special home. Homes of this caliber, on a lot like this, rarely become available. Schedule your private showing today.
Full Property Details
Full Property Details for 111 Bortons Rd
General
- Sold For: $875,000
- Taxes: $17,522 (2025)
- Status: Closed
- Type: Single Family
- Source: BrightMLSPhilly
- MLS ID: NJBL2111048
- Added to Site: 61 day(s) ago
Interior
- Rooms/Areas: Living Room, Dining Room, Primary Bedroom, Bedroom 2, Bedroom 3, Bedroom 4, Kitchen, Family Room, Library, Sun/Florida Room, Laundry, Bonus Room
- Fireplace: Yes
- Number of Fireplaces: 2
Rooms
Bathrooms
- Total Bathrooms: 3
- Full Bathrooms: 2
- Half Bathrooms: 1
- Upper Floor Baths: 2
- Upper - Full Baths: 2
- Main Floor Baths: 1
- Main - 1/2 Baths: 1
Bedrooms
- Total Bedrooms: 4
- Bedrooms Upper: 4
Additional Information
- Pool: Yes
- Private Pool: Yes
Parking
- Garage: Yes
- Garage Spaces: 2
- Total Spaces: 2
- Parking Features: Paved Driveway
- Parking Type: Attached Garage
- Garage Description: Garage - Side Entry
Location
- Area: Evesham Twp (20313)
- Municipality: EVESHAM TWP
- County: BURLINGTON
- Subdivision: LITTLE MILL
- Driving Directions: Please use GPS
School Information
- School District: Evesham Township
Heating & Cooling
- Central air: Yes
- Cooling Type: Central A/C
- Cooling Fuel: Electric
- Heating Type: Forced Air
- Heating Fuel: Natural Gas
- Water Heater: Natural Gas
Utilities
- Sewer: On Site Septic
- Water: Well
Structural Information
- Architectural Style: Contemporary
- Structure Type: Detached
- Construction: Stucco
- Foundation: Concrete Perimeter, Crawl Space
- Stories Description: Main, Upper 1
- Square Feet: 4,331
- Sq. Ft. Source: Assessor
- Living Area: 4,331 Sq. Ft.
- Finished Above Grnd: 4,331 Sq. Ft.
- Year Built: 1979
- Year Built Source: Assessor
Lot Features
- Lot Size (Acres): 1
- Lot Size (Sq. Ft.): 43,500
- Lot Size Source: Assessor
- Lot Dimensions: 150.00 x 290.00
- Zoning: RD-2
Financial Considerations
- Price Per Sq. Ft.: $198.55
- Assessment Year: 2025
- City/TownTax Freq: Annually
- County Tax Freq: Annually
- Tax w/Assessment: $475,000
- Tax Amount: $17,522
- Tax Year: 2025
- Terms: Standard Sale
- Tax Total Finished Sq. Ft.: 4331
Disclosures and Reports
- Ownership: Fee Simple
- Lot Number: 00006 05
Listed by Keller Williams Realty - Marlton, Val F. Nunnenkamp Jr.
Sold by HomeSmart First Advantage Realty, Simon Lu

Get Pre-Approved Today
Schools
Schools serving 111 Bortons Rd
School Districts:Evesham Township School District, Lenape Regional School District
| Name | Grades | Distance |
|---|---|---|
Marlton Elementary School 190 Tomlinson Mill Road, Evesham, NJ 08053 | K-5 | 2.9 mi |
Marlton Middle School 150 Tomlinson Mill Road, Evesham, NJ 08053 | 6-8 | 3.1 mi |
Cherokee High School 120 Tomlinson Mill Road, Evesham, NJ 08053 | 9-12 | 3.3 mi |
Disclaimer:
School attendance boundaries provided by ATTOM Data Solutions and are for reference only. Contact the school directly to verify enrollment eligibility.
Price & Sales History for 111 Bortons Rd
Date
Details
Price
Change
Source
6/26/2026
Sold
$875,000
1.76%
MLS
5/14/2026
Listed
$859,900
—
MLS
Disclaimer: Historical sales information is derived from public records provided by the county offices. Information is not guaranteed and should be independently verified.
111 Bortons Road, Marlton, NJ 08053 (MLS# NJBL2111048) is a Single Family property that was sold at $875,000 on June 26, 2026. Want to learn more about 111 Bortons Road? Do you have questions about finding other Single Family real estate for sale in Marlton? You can browse all Marlton real estate or contact a Coldwell Banker agent to request more information.