This is a carousel with tiles that activate property listing cards. Use the previous and next buttons to navigate.
1/1
$450,000
This is a carousel with tiles that activate property listing cards. Use the previous and next buttons to navigate.
1/1
Property Description
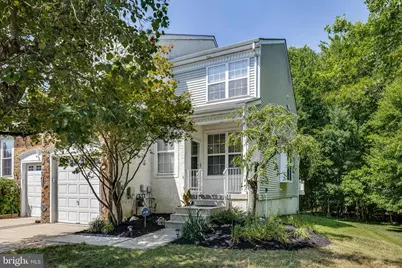
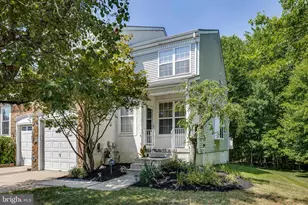
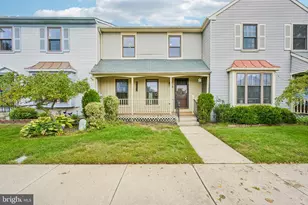
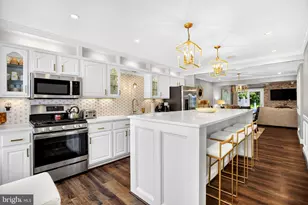
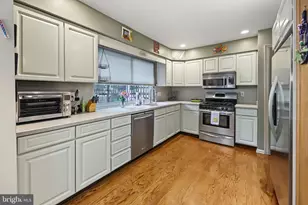
INCREDIBLE PRICE ADJUSTMENT! Real Estate is all about location and this is one of the best locations in "Tanglewood" at the end of the cul-de-sac with abundant parking, backing and siding to a canope of trees and woods! Quick delivery possible if needed too! This beautifully maintained 3-bedroom, 2.5-bath end-unit townhome with finished basement is ideally situated at the end of a quiet cul-de-sac in the highly sought-after Tanglewood community. Backing and siding to peaceful woods, this prime location offers exceptional privacy, an attached garage, driveway parking, and abundant guest parking on the cul-de-sac. Step inside to find newly installed luxury vinyl plank flooring and designer paint tones throughout the main level. The heart of the home is the spacious kitchen, featuring abundant maple cabinetry, Corian countertops, a tile backsplash, pantry, center island, and a complete stainless steel appliance package, including a refrigerator with ice and water dispenser, range, dishwasher, and microwave. Adjacent to the kitchen is the inviting family room, highlighted by a beautiful gas stone fireplace. Sliding glass doors lead to a large private deck overlooking the wooded backdrop-an ideal space for relaxing or entertaining. Upstairs, you'll find three generously sized bedrooms. The spacious primary suite easily accommodates a king-size bed and features a large walk-in closet, two sun-filled windows with pleated shades, and a private en-suite bath with double sinks, an oak vanity, a shower, and an additional large closet. The two additional bedrooms offer neutral décor, ample closet space, and two windows each with pleated shades. They share a well-appointed full hall bath with a tub and shower surround. The finished lower level provides even more living space, including a versatile bonus room that can be a second family room, game room - the possibilities are endless! There are two large storage closets and there is additional finished space perfect for a home office! This truly turnkey home includes all appliances, including the washer, dryer, and refrigerator, making your move even easier. Ideally located with convenient access to Route 70, shopping, dining, and everyday amenities, Tanglewood remains one of the area's most desirable communities. Homes here rarely become available, and an end-unit with this exceptional wooded setting is even more uncommon. Don't miss this outstanding opportunity to own one of Tanglewood's most desirable homes!
Full Property Details
Full Property Details for 111 Weaver Dr
General
- Sold For: $450,000
- HOA FEE: $61/month
- HOA FEE FREQ.: Semi-Annually
- Taxes: $9,738 (2025)
- Status: Closed
- Type: Townhouse
- Source: BrightMLSPhilly
- MLS ID: NJBL2115498
- Added to Site: 106 day(s) ago
Interior
- Rooms/Areas: Living Room, Primary Bedroom, Bedroom 2, Bedroom 3, Kitchen, Game Room, Family Room, Foyer, Breakfast Room, Laundry, Office, Primary Bathroom, Half Bath
- Interior Features: Breakfast Area, Floor Plan - Traditional, Kitchen - Island, Primary Bath(s), Bathroom - Tub Shower, Bathroom - Stall Shower, Carpet, Ceiling Fan(s), Combination Dining/Living, Family Room Off Kitchen, Walk-in Closet(s), Upgraded Countertops
- Fireplace: Yes
- Number of Fireplaces: 1
- Fireplace(s): Gas/Propane, Mantel(s), Stone
- Appliances: Oven/Range - Gas, Built-In Microwave, Refrigerator, Dishwasher, Dryer - Electric, Dryer - Front Loading, Oven - Self Cleaning, Stainless Steel Appliances, Washer - Front Loading
Rooms
Bathrooms
- Total Bathrooms: 3
- Full Bathrooms: 2
- Half Bathrooms: 1
- Upper Floor Baths: 2
- Upper - Full Baths: 2
- Main Floor Baths: 1
- Main - 1/2 Baths: 1
Bedrooms
- Total Bedrooms: 3
- Bedrooms Upper: 3
Additional Information
- Shared Amenities: Common Grounds, Tennis Courts, Tot Lots/Playground
Exterior
- Exterior Features: Extensive Hardscape, Exterior Lighting, Lawn Sprinkler
- Porch/Patio/Deck: Deck(s)
Parking
- Garage: Yes
- Garage Spaces: 1
- Total Spaces: 3
- Parking Type: Attached Garage, Driveway, On Street
- Garage Description: Garage - Front Entry
Location
- Area: Evesham Twp (20313)
- Municipality: EVESHAM TWP
- County: BURLINGTON
- Subdivision: TANGLEWOOD
- Driving Directions: Route 70 to Troth Road to left on Weaver to end of cul-de-sac to #111 Weaver
School Information
- School District: Evesham Township
- High School: Cherokee H.S.
Community
- Association: Yes
- Assoc. Name: THE COURTS AT TANGLEWOOD
- Assoc. Fees Include: Common Area Maintenance, Management, Snow Removal
- Pets Allowed: Yes
- Pets: Case by Case Basis, Breed Restrictions
Heating & Cooling
- Central air: Yes
- Cooling Type: Central A/C
- Cooling Fuel: Electric
- Heating Type: Forced Air
- Heating Fuel: Natural Gas
- Water Heater: Natural Gas
Utilities
- Sewer: Public Sewer
- Water: Public
Structural Information
- Architectural Style: Colonial
- Structure Type: End of Row/Townhouse
- Construction: Brick, Vinyl Siding
- Basement: Yes
- Basement Desc.: Partially Finished
- Foundation: Block
- Roof: Shingle
- Windows: Double Hung
- Doors: Storm
- Stories Description: Lower 1, Main, Upper 1
- Square Feet: 1,845
- Sq. Ft. Source: Assessor
- Living Area: 1,845 Sq. Ft.
- Finished Above Grnd: 1,845 Sq. Ft.
- Year Built: 2001
- Year Built Source: Assessor
- Property Condition: Excellent
Lot Features
- Property View: Trees/Woods
- Zoning: RES
Financial Considerations
- Price Per Sq. Ft.: $243.9
- Association Fee: $365
- Assoc Fee Freq.: Semi-Annually
- Assessment Year: 2025
- Tax w/Assessment: $264,000
- Tax Amount: $9,738
- Tax Year: 2025
- Terms: Standard Sale
Disclosures and Reports
- Ownership: Other
- Exclusions: Unattached personal property
- Inclusions: All appliances including washer, dryer, refrigerator
- Lot Number: 40
Listed by BHHS Fox & Roach-Medford, Carol C Latti
Sold by Corcoran Sawyer Smith - Princeton, Nancy Recine
Get Pre-Approved Today
Schools
Schools serving 111 Weaver Dr
School Districts:Evesham Township School District, Lenape Regional School District
| Name | Grades | Distance |
|---|---|---|
H.L. Beeler Elementary School 60 Caldwell Ave, Evesham, NJ 08053 | K-5 | 1.1 mi |
Frances Demasi Middle School 199 Evesboro Medford Rd, Evesham, NJ 08053 | 6-8 | 1.4 mi |
Cherokee High School 120 Tomlinson Mill Road, Evesham, NJ 08053 | 9-12 | 1.8 mi |
Disclaimer:
School attendance boundaries provided by ATTOM Data Solutions and are for reference only. Contact the school directly to verify enrollment eligibility.
Price & Sales History for 111 Weaver Dr
Date
Details
Price
Change
Source
9/18/2026
Sold
$450,000
—
MLS
8/18/2026
Price Reduced
$450,000
-9.09%
MLS
7/20/2026
Price Reduced
$495,000
-4.62%
MLS
7/05/2026
Listed
$519,000
—
MLS
Disclaimer: Historical sales information is derived from public records provided by the county offices. Information is not guaranteed and should be independently verified.
111 Weaver Drive, Marlton, NJ 08053 (MLS# NJBL2115498) is a Townhouse property that was sold at $450,000 on September 18, 2026. Want to learn more about 111 Weaver Drive? Do you have questions about finding other Townhouse real estate for sale in Marlton? You can browse all Marlton real estate or contact a Coldwell Banker agent to request more information.