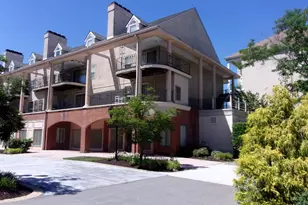
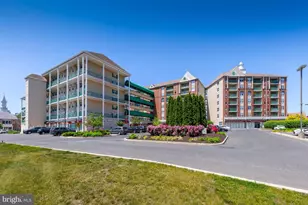
Full Property Details for 119 Peach Rd
General
- Sold For: $715,000
- HOA FEE: $200/month
- HOA FEE FREQ.: Semi-Annually
- Taxes: $12,062 (2025)
- Status: Closed
- Type: Single Family
- Source: BrightMLSPhilly
- MLS ID: NJBL2118096
- Added to Site: 49 day(s) ago
Interior
- Rooms/Areas: Living Room, Dining Room, Primary Bedroom, Bedroom 2, Kitchen, Family Room, Bedroom 1, Other, Office
- Interior Features: Bar, Built-Ins, Ceiling Fan(s), Dining Area, Floor Plan - Open, Formal/Separate Dining Room, Kitchen - Gourmet, Kitchen - Island, Recessed Lighting, Skylight(s), Bathroom - Soaking Tub, Bathroom - Stall Shower, Bathroom - Tub Shower, Upgraded Countertops, Walk-in Closet(s), Window Treatments, Wood Floors
- Fireplace: Yes
- Number of Fireplaces: 1
- Fireplace(s): Wood
- Appliances: Dishwasher, Dryer, Energy Efficient Appliances, Freezer, Icemaker, Oven - Single, Oven/Range - Gas, Refrigerator, Stainless Steel Appliances, Washer
- Flooring: Hardwood, Marble, Slate, Stone
Rooms
- Total Bathrooms: 3
- Full Bathrooms: 2
- Half Bathrooms: 1
- Upper Floor Baths: 2
- Upper - Full Baths: 2
- Main Floor Baths: 1
- Main - 1/2 Baths: 1
- Total Bedrooms: 3
- Bedrooms Upper: 3
Additional Information
- Shared Amenities: Beach, Club House, Common Grounds, Lake, Picnic Area, Tennis Courts, Tot Lots/Playground, Water/Lake Privileges, Party Room
- Security/Safety: Carbon Monoxide Detector(s), Electric Alarm, Smoke Detector, Security System
Exterior
- Exterior Features: Exterior Lighting, Boat Storage, Flood Lights, Gutter System
- Porch/Patio/Deck: Balcony, Patio(s), Porch(es)
Parking
Location
- Area: Evesham Twp (20313)
- Municipality: EVESHAM TWP
- County: BURLINGTON
- Subdivision: MARLTON LAKES
- Cross Streets: Hickory
- Driving Directions: Hopewell Road to Marbel Ave to Walnut Ave to Hickory Road to Peach Road.
School Information
- School District: Lenape Regional High
Community
Heating & Cooling
- Central air: Yes
- Cooling Type: Central A/C
- Cooling Fuel: Electric
- Heating Type: Forced Air
- Heating Fuel: Natural Gas
- Water Heater: Natural Gas
Utilities
- Sewer: On Site Septic
- Water: Well
Structural Information
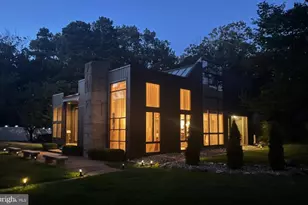
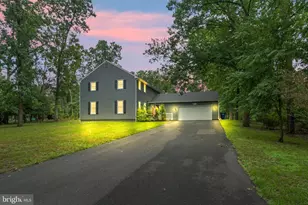
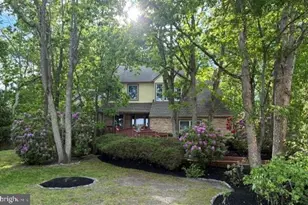
- Architectural Style: Contemporary
- Structure Type: Detached
- Construction: Vinyl Siding
- Foundation: Slab
- Roof: Flat, Pitched, Rubber, Shingle
- Walls/Ceilings: 2 Story Ceilings, 9'+ Ceilings, Cathedral Ceilings, H
- Windows: Energy Efficient, Atrium, Double Pane, Skylights
- Doors: Double Entry
- Stories Description: Main, Upper 1
- Square Feet: 2,528
- Sq. Ft. Source: Assessor
- Living Area: 2,528 Sq. Ft.
- Finished Above Grnd: 2,528 Sq. Ft.
- Year Built: 1993
- Year Built Source: Assessor
Additional Structures
Lot Features
- Lot Size (Acres): 0.46
- Lot Size (Sq. Ft.): 20,037
- Lot Size Source: Estimated
- Lot Dimensions: 100.00 x 200.00
- Zoning: SINGLE FAMILY HOME
- Lot Description: Level, Trees/Wooded, Backs to Trees
Financial Considerations
- Price Per Sq. Ft.: $276.5
- Association Fee: $1,200
- Assoc Fee Freq.: Semi-Annually
- Tax w/Assessment: $327,000
- Tax Amount: $12,062
- Tax Year: 2025
- Terms: Standard Sale
Disclosures and Reports
Listed and Sold by Weichert Realtors-Haddonfield, Michael J Scannell