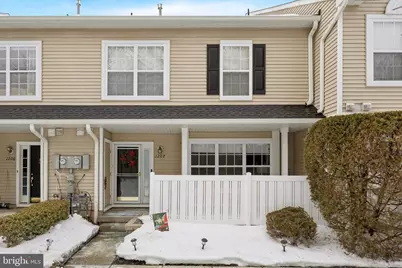
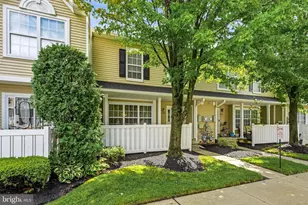
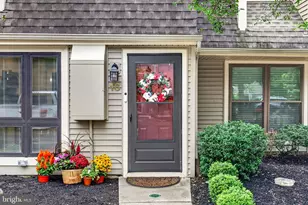
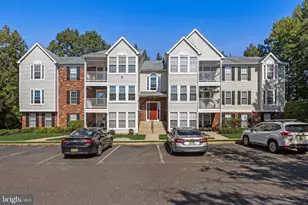
Full Property Details for 1207 Delancey Way
General
- Sold For: $300,000
- HOA FEE: $363/month
- Taxes: $6,160 (2025)
- Status: Closed
- Type: Condo
- Source: BrightMLSPhilly
- MLS ID: NJBL2105048
- Added to Site: 254 day(s) ago
Interior
- Number of Rooms: 7
- Rooms/Areas: Living Room, Dining Room, Bedroom 2, Kitchen, Bedroom 1, Bathroom 1, Bathroom 2
- Interior Features: Bathroom - Tub Shower, Bathroom - Walk-In Shower, Carpet, Combination Dining/Living, Floor Plan - Open, Window Treatments, Wood Floors
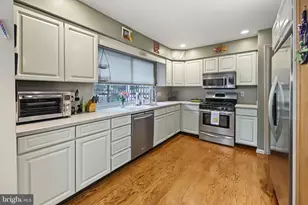
- Appliances: Built-In Microwave, Disposal, Dishwasher, Dryer - Gas, Stove, Refrigerator, Washer - Front Loading
- Flooring: Luxury Vinyl Plank, Vinyl, Solid Hardwood
Rooms
- Total Bathrooms: 2
- Full Bathrooms: 2
- Upper 2 - Full Baths: 2
- Upper Floor Baths: 2
- Upper - Full Baths: 2
- Total Bedrooms: 2
- Bedrooms Upper: 2
Additional Information
- Shared Amenities: Tot Lots/Playground
- Security/Safety: Carbon Monoxide Detector(s), Smoke Detector
- Equipment: Some
Exterior
- Exterior Features: Gutter System, Sidewalks, Street Lights
Parking
- Assigned Spaces: 1
- Parking Features: Assigned
- Parking Type: Other
Location
- Area: Evesham Twp (20313)
- Municipality: EVESHAM TWP
- County: BURLINGTON
- Subdivision: DELANCEY PLACE
- Driving Directions: Follow NJ-73 S, Church Rd E and Evesboro - Medford Rd to Delancey Way in Evesham. Turn R onto Troth Rd. Turn L onto Baltimore Dr. Turn R onto Delancey Way.
School Information
- School District: Evesham Township
- Elementary School: H.L. Beeler E.S.
- High School: Lenape H.S.
Community
- Association: Yes
- Assoc. Name: DELANCEY PLACE CONDOMINIUM ASSN
- Assoc. Fees Include: Common Area Maintenance, Lawn Maintenance, Trash, Snow Removal
- Pets Allowed: Yes
- Pets: Cats OK, Dogs OK
Heating & Cooling
- Central air: Yes
- Cooling Type: Central A/C
- Cooling Fuel: Electric
- Heating Type: Forced Air
- Heating Fuel: Natural Gas
- Water Heater: Natural Gas
Utilities
- Sewer: Public Sewer
- Water: Public
- Utility Description: Cable TV, Electric Available, Natural Gas Available
Structural Information
- Architectural Style: Traditional
- Structure Type: Interior Row/Townhouse
- Construction: Frame, Masonry, Vinyl Siding
- Foundation: Slab
- Roof: Shingle
- Walls/Ceilings: Dry Wall
- Windows: Double Pane
- Doors: Six Panel
- Stories Description: Main, Upper 1, Upper 2
- Square Feet: 1,248
- Sq. Ft. Source: Assessor
- Living Area: 1,248 Sq. Ft.
- Finished Above Grnd: 1,248 Sq. Ft.
- Year Built: 2002
- Year Built Source: Assessor
- Property Condition: Very Good
Lot Features
- Property View: Trees/Woods
- Zoning: AH-2
Financial Considerations
- Price Per Sq. Ft.: $252.32
- Association Fee: $363
- Assoc Fee Freq.: Monthly
- Assessment Year: 2025
- City/TownTax Freq: Annually
- County Tax Freq: Annually
- Tax w/Assessment: $167,000
- Tax Amount: $6,160
- Tax Year: 2025
- Terms: Standard Sale
- Tax Total Finished Sq. Ft.: 1248
Disclosures and Reports
- Ownership: Condominium
- Inclusions: Kitchen appliances and Washer/Dryer in As in working condition.
- Lot Number: 00004 02
Listed by Compass New Jersey, LLC - Moorestown, Deborah A Kennedy
Sold by Keller Williams Realty - Medford, Kathryn B Horch