This is a carousel with tiles that activate property listing cards. Use the previous and next buttons to navigate.
1/1
$705,000
This is a carousel with tiles that activate property listing cards. Use the previous and next buttons to navigate.
1/1
Property Description
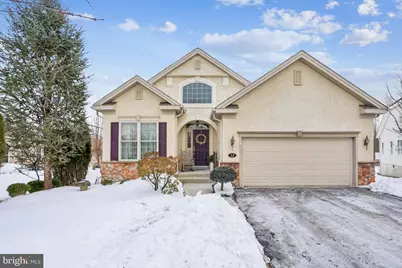
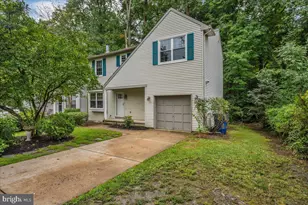
Welcome to this beautifully maintained single-family home located in the desirable 55+ community of Sharps Run. This inviting home offers a 2-car garage, a charming covered front porch, and a thoughtfully designed layout perfect for comfortable living and entertaining. Step inside to hardwood floors that greet you at the entry and continue through much of the main living space. To the left, a bright home office overlooks the front of the home, ideal for working from home or quiet reading. The open living and dining room combination provides an elegant space for gatherings and everyday living. The spacious eat-in kitchen features a large corner-style counter with seating, ample cabinetry, and sliding glass doors that lead to a covered Trex deck. From the deck, step down to a paver patio that overlooks a huge backyard backing to peaceful woods, offering privacy and scenic views. Just off the kitchen is the comfortable family room with a cozy gas fireplace, creating a warm and welcoming atmosphere. The main living area includes a primary suite with a full bath, conveniently located off the family room. Off the dining room, a hallway leads to a second bedroom, a full hall bath (not ensuite), and a laundry room complete with a full-size washer, dryer, and laundry tub. This area also provides interior access to the garage and an additional entrance to the basement. The fully finished basement features full-size windows, a large storage room, and versatile living space that includes a sitting area, craft area, and a pool table that is included with the sale-perfect for entertaining or hobbies. This home combines comfort, space, and a serene setting in a sought-after active adult community-an exceptional opportunity you won't want to miss.
Full Property Details
Full Property Details for 13 Crane Dr
General
- Sold For: $705,000
- HOA FEE: $205/month
- Taxes: $11,840 (2025)
- Status: Closed
- Type: Single Family
- Source: BrightMLSPhilly
- MLS ID: NJBL2104928
- Added to Site: 103 day(s) ago
Interior
- Rooms/Areas: Basement
- Fireplace: Yes
- Number of Fireplaces: 1
- Fireplace(s): Heatilator
- Appliances: Dishwasher, Disposal, Dryer, Microwave, Refrigerator, Washer, Water Heater, Oven/Range - Gas
Rooms
Bathrooms
- Total Bathrooms: 2
- Full Bathrooms: 2
- Main Floor Baths: 2
- Main - Full Baths: 2
Bedrooms
- Total Bedrooms: 2
- Bedrooms Main & Up: 2
Exterior
- Exterior Features: Exterior Lighting, Extensive Hardscape, Sidewalks, Underground Lawn Sprinkler
- Porch/Patio/Deck: Deck(s), Patio(s), Porch(es)
Parking
- Garage: Yes
- Garage Spaces: 2
- Total Spaces: 4
- Parking Type: Attached Garage, Driveway, On Street
- Garage Description: Garage Door Opener, Garage - Front Entry, Inside Access
Location
- Area: Evesham Twp (20313)
- Municipality: EVESHAM TWP
- County: BURLINGTON
- Subdivision: SHARPS RUN
- Driving Directions: Church Road to Sharps Road to Crane Drive
School Information
- School District: Evesham Township
Community
- Association: Yes
- Assoc. Name: CORNER PROPERTY SHARPS RUN
- Assoc. Fees Include: Common Area Maintenance, Lawn Maintenance, Snow Removal
- Pets Allowed: Yes
- Pets: Dogs OK, Cats OK
- Adult Community: Yes
Heating & Cooling
- Central air: Yes
- Cooling Type: Central A/C
- Cooling Fuel: Natural Gas
- Heating Type: 90% Forced Air
- Heating Fuel: Natural Gas
- Water Heater: Natural Gas
Utilities
- Sewer: No Septic System
- Water: Public
- Utility Description: Cable TV Available, Electric Available, Phone Available, Water Available, Natural Gas Available
Structural Information
- Architectural Style: Transitional
- Structure Type: Detached
- Builder: DelucaHomes
- Model: Laurel
- Construction: Aluminum Siding, Combination, Stucco
- Basement: Yes
- Basement Desc.: Daylight, Full, Combination, Fully Finished, Other
- Foundation: Flood Vent, Concrete Perimeter
- Roof: Architectural Shingle
- Stories Description: Main
- Square Feet: 1,933
- Sq. Ft. Source: Assessor
- Living Area: 1,933 Sq. Ft.
- Finished Above Grnd: 1,933 Sq. Ft.
- Year Built: 2008
- Year Built Source: Assessor
- Property Condition: Excellent
Lot Features
- Property View: Garden/Lawn
- Lot Dimensions: 84.00 x 144.00
- Zoning: SEN4
Financial Considerations
- Price Per Sq. Ft.: $336.26
- Association Fee: $205
- Assoc Fee Freq.: Monthly
- Assessment Year: 2025
- City/TownTax: $11,840
- City/TownTax Freq: Annually
- County Tax Freq: Annually
- Tax w/Assessment: $321,000
- Tax Amount: $11,840
- Tax Year: 2025
- Terms: Standard Sale
- Tax Total Finished Sq. Ft.: 1933
Disclosures and Reports
- Ownership: Other
- Lot Number: 32
Listed by Weichert Realtors - Moorestown, Katherine Pohl
Sold by Real Broker, LLC, Christopher W. Branin

Get Pre-Approved Today
Schools
Schools serving 13 Crane Dr
School Districts:Evesham Township School District, Lenape Regional School District
| Name | Grades | Distance |
|---|---|---|
H.L. Beeler Elementary School 60 Caldwell Ave, Evesham, NJ 08053 | K-5 | 2.2 mi |
Frances Demasi Middle School 199 Evesboro Medford Rd, Evesham, NJ 08053 | 6-8 | 2.2 mi |
Cherokee High School 120 Tomlinson Mill Road, Evesham, NJ 08053 | 9-12 | 2.9 mi |
Disclaimer:
School attendance boundaries provided by ATTOM Data Solutions and are for reference only. Contact the school directly to verify enrollment eligibility.
Price & Sales History for 13 Crane Dr
Date
Details
Price
Change
Source
3/26/2026
Sold
$705,000
8.46%
MLS
2/12/2026
Listed
$650,000
—
MLS
Disclaimer: Historical sales information is derived from public records provided by the county offices. Information is not guaranteed and should be independently verified.
13 Crane Drive, Marlton, NJ 08053 (MLS# NJBL2104928) is a Single Family property that was sold at $705,000 on March 26, 2026. Want to learn more about 13 Crane Drive? Do you have questions about finding other Single Family real estate for sale in Marlton? You can browse all Marlton real estate or contact a Coldwell Banker agent to request more information.