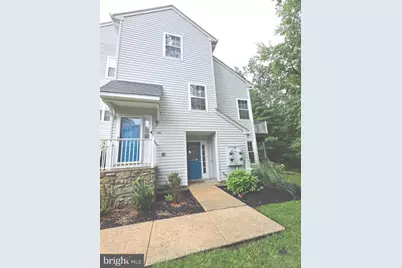
Full Property Details for 1305 Squirrel Rd
General
- Price: $274,900
- HOA FEE: $310/month
- Taxes: $6,115 (2025)
- Status: Active
- Type: Condo
- Source: BrightMLSPhilly
- MLS ID: NJBL2117990
- Updated: 8/21/2026
- Added to Site: 48 day(s) ago
Interior
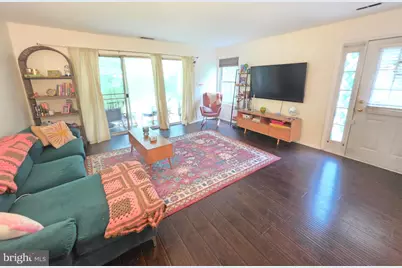
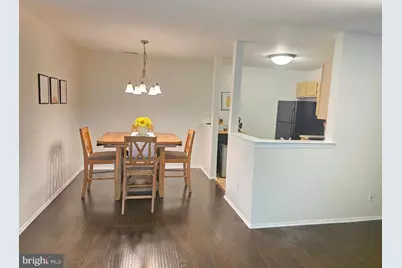
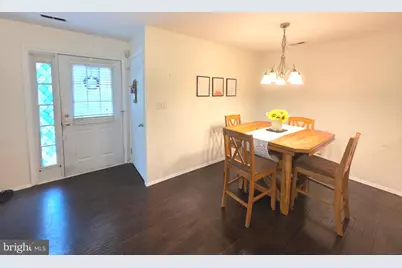
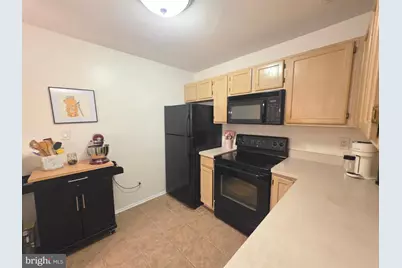
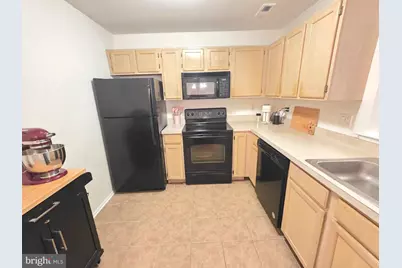
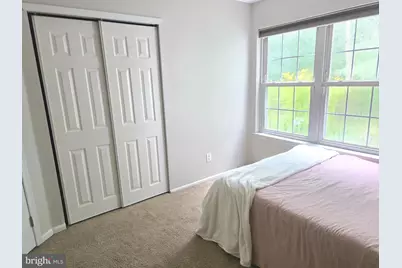
- Rooms/Areas: Living Room, Dining Room, Primary Bedroom, Bedroom 2, Kitchen
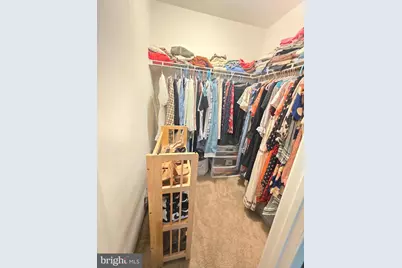
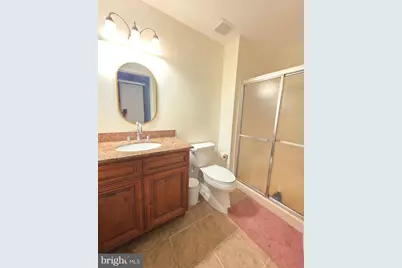
- Interior Features: Carpet, Primary Bath(s), Bathroom - Stall Shower, Bathroom - Tub Shower, Combination Dining/Living, Combination Kitchen/Dining, Combination Kitchen/Living, Dining Area, Entry Level Bedroom, Flat, Floor Plan - Open, Floor Plan - Traditional, Walk-in Closet(s)
- Appliances: Oven/Range - Gas, Dishwasher, Built-In Microwave
- Flooring: Ceramic Tile, Carpet, Hardwood
Rooms
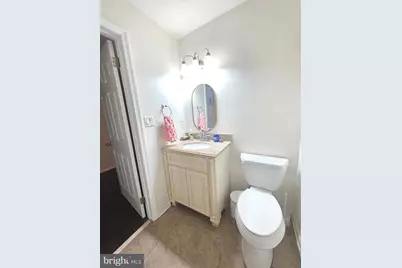
- Total Bathrooms: 2
- Full Bathrooms: 2
- Main Floor Baths: 2
- Main - Full Baths: 2
- Total Bedrooms: 2
- Bedrooms Main & Up: 2
Additional Information
- Shared Amenities: Club House, Pool - Outdoor, Tennis Courts, Tot Lots/Playground
- Shared Pool: Yes
- Pool: Yes
Exterior
- Exterior Features: Exterior Lighting, Sidewalks, Street Lights
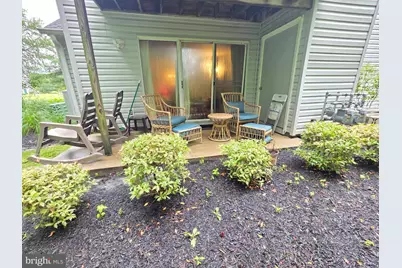
- Porch/Patio/Deck: Patio(s)
Parking
- Parking Features: Lighted Parking, Paved Parking, Private
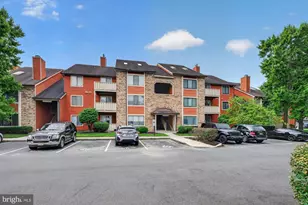
- Parking Type: Off Street, Parking Lot
Location
- Area: Evesham Twp (20313)
- Municipality: EVESHAM TWP
- County: BURLINGTON
- Subdivision: WHITEBRIDGE
- Cross Streets: Rabbit Run
- Driving Directions: Route 70 East to Right into Whitebridge Condominiums to Left on Rabbit Run to Left on Squirrel Rd to #1305
School Information
- School District: Evesham Township
- Elementary School: Jaggard
- Middle School: Marlton Middle M.S.
- High School: Cherokee H.S.
Community
- Assoc. Fees Include: All Ground Fee, Common Area Maintenance, Ext Bldg Maint, Lawn Maintenance, Pool(s), Snow Removal
- Pets Allowed: Yes
- Pets: Number Limit, Size/Weight Restriction
Heating & Cooling
- Central air: Yes
- Cooling Type: Central A/C
- Cooling Fuel: Electric
- Heating Type: Forced Air
- Heating Fuel: Natural Gas
- Water Heater: Natural Gas
Utilities
- Sewer: Public Sewer
- Water: Public
- Utility Description: Cable TV, Electric Available, Natural Gas Available, Phone Available, Sewer Available, Water Available
Structural Information
- Architectural Style: Contemporary, Transitional
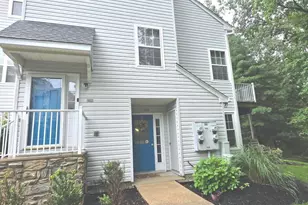
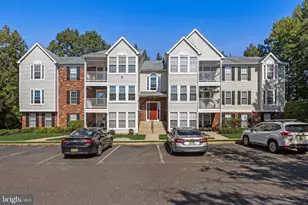
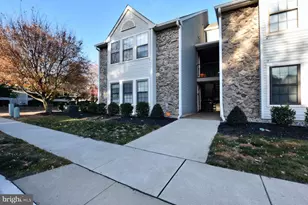
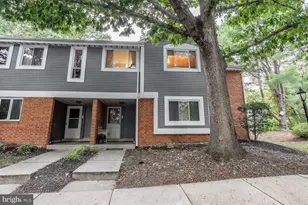
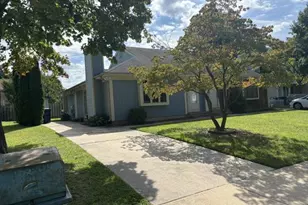
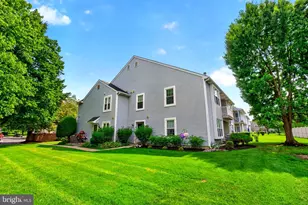
- Structure Type: End of Row/Townhouse
- Builder: Burlington Group
- Model: Bainbridge
- Construction: Vinyl Siding
- Foundation: Slab
- Roof: Pitched, Shingle
- Doors: Sliding Glass
- Entry Floor Number: 1
- Stories Description: Main
- Square Feet: 1,080
- Sq. Ft. Source: Assessor
- Living Area: 1,080 Sq. Ft.
- Finished Above Grnd: 1,080 Sq. Ft.
- Year Built: 1994
- Year Built Source: Assessor
Lot Features
- Property View: Trees/Woods
- Zoning: MD
Financial Considerations
- Price Per Sq. Ft.: $254.54
- Condo Fee: $310
- Condo Fee Freq: Monthly
- Assessment Year: 2025
- City/TownTax Freq: Annually
- County Tax Freq: Annually
- Tax w/Assessment: $165,800
- Tax Amount: $6,115
- Tax Year: 2025
- Tax Total Finished Sq. Ft.: 1080
Disclosures and Reports
- Ownership: Condominium
- Condo: Yes
- Exclusions: Washer, Dryer are Negotiable
- Inclusions: Refrigerator
- Lot Number: 7
Listed by Panaro Realty, Eugene Panaro