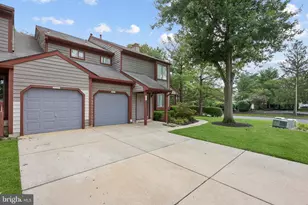
Full Property Details for 14 Canterbury Ct
General
- Sold For: $600,000
- HOA FEE: $33/month
- HOA FEE FREQ.: Annually
- Taxes: $8,990 (2019)
- Status: Closed
- Type: Single Family
- Source: BrightMLSPhilly
- MLS ID: NJBL2109934
- Added to Site: 150 day(s) ago
Interior
- Interior Features: Bathroom - Tub Shower, Breakfast Area, Carpet, Combination Kitchen/Living, Dining Area, Family Room Off Kitchen, Floor Plan - Open, Formal/Separate Dining Room, Kitchen - Eat-In, Primary Bath(s), Walk-in Closet(s)
- Fireplace: Yes
- Number of Fireplaces: 1
- Appliances: Dishwasher, Dryer, Oven/Range - Electric, Refrigerator, Stove, Washer, Water Heater
Rooms
- Total Bathrooms: 3
- Full Bathrooms: 2
- Half Bathrooms: 1
- Upper Floor Baths: 2
- Upper - Full Baths: 2
- Main Floor Baths: 1
- Main - 1/2 Baths: 1
- Total Bedrooms: 3
- Bedrooms Upper: 3
Additional Information
- Shared Amenities: Club House, Community Center, Golf Course Membership Available, Jog/Walk Path, Lake, Picnic Area, Pool - Outdoor, Tennis Courts, Water/Lake Privileges, Beach, Basketball Courts, Tot Lots/Playground
Exterior
- Exterior Features: Street Lights
- Porch/Patio/Deck: Deck(s)
Parking
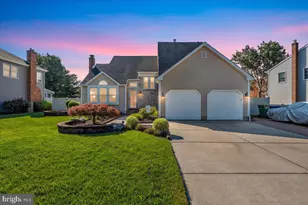
- Garage: Yes
- Garage Spaces: 2
- Total Spaces: 2
- Parking Features: Asphalt Driveway
- Parking Type: Attached Garage, Driveway
- Garage Description: Garage - Front Entry, Garage - Side Entry, Garage Door Opener, Inside Access, Oversized
Location
- Area: Evesham Twp (20313)
- Municipality: EVESHAM TWP
- County: BURLINGTON
- Subdivision: KINGS GRANT
- Driving Directions: Kings Grant Drive to Coventry Circle East to Left on Canterbury
School Information
- School District: Lenape Regional High
- High School: Cherokee H.S.
Community
- Association: Yes
- Pets Allowed: Yes
- Pets: Cats OK, Dogs OK
Heating & Cooling
- Central air: Yes
- Cooling Type: Central A/C
- Cooling Fuel: Natural Gas
- Heating Type: Forced Air
- Heating Fuel: Natural Gas
- Water Heater: Electric
Utilities
- Sewer: Public Sewer
- Water: Public
- Utility Description: Cable TV, Electric Available, Natural Gas Available, Phone
Structural Information
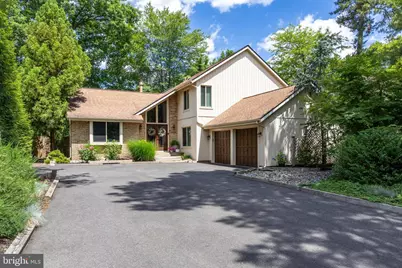
- Architectural Style: Contemporary
- Structure Type: Detached
- Construction: Brick, Wood Siding
- Foundation: Crawl Space
- Stories Description: Main, Upper 1
- Square Feet: 2,449
- Sq. Ft. Source: Assessor
- Living Area: 2,449 Sq. Ft.
- Finished Above Grnd: 2,449 Sq. Ft.
- Year Built: 1985
- Year Built Source: Estimated
Lot Features
- Lot Size (Acres): 0.25
- Lot Size (Sq. Ft.): 10,890
- Lot Size Source: Estimated
- Lot Dimensions: 81 x 121
- Zoning: RD-1
- Lot Description: Rear Yard, Trees/Wooded
- Fencing (Description): Fully
Financial Considerations
- Price Per Sq. Ft.: $214.37
- Association Fee: $400
- Assoc Fee Freq.: Annually
- Assessment Year: 2019
- County Tax Freq: Annually
- Tax w/Assessment: $306,400
- Tax Amount: $8,990
- Tax Year: 2019
- Terms: Standard Sale
- Tax Total Finished Sq. Ft.: 2449
Disclosures and Reports
- Ownership: Fee Simple
- Lot Number: 3
Listed by RE/MAX ONE Realty-Moorestown, Kristin L Roach
Sold by EXP Realty, LLC, Robert Golick