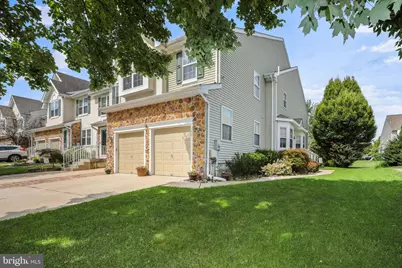
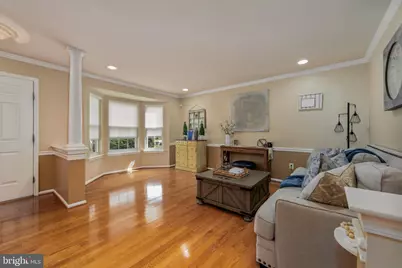
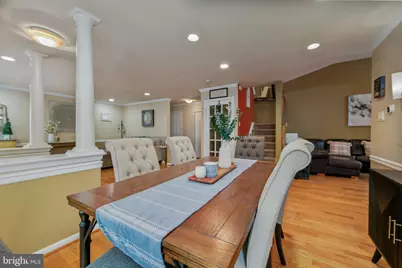
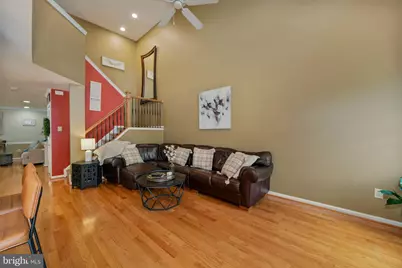
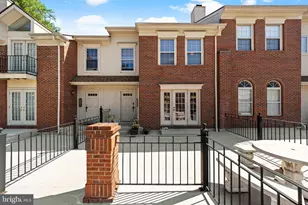
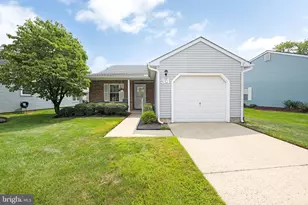
Full Property Details for 146 Hearthstone Ln
General
- Price: $559,900
- HOA FEE: $43/month
- HOA FEE FREQ.: Annually
- Taxes: $12,656 (2025)
- Status: Active
- Type: Townhouse
- Source: BrightMLSPhilly
- MLS ID: NJBL2118630
- Updated: 9/9/2026
- Added to Site: 52 day(s) ago
Interior
- Number of Rooms: 9
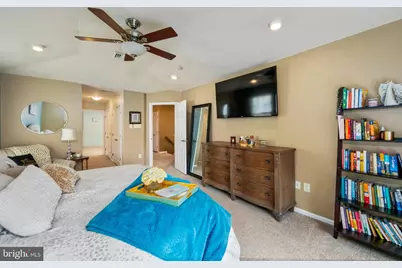
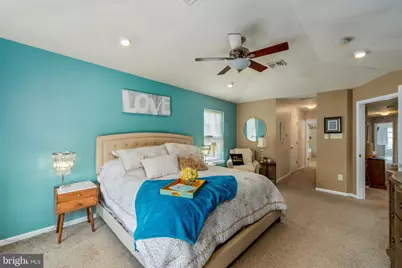
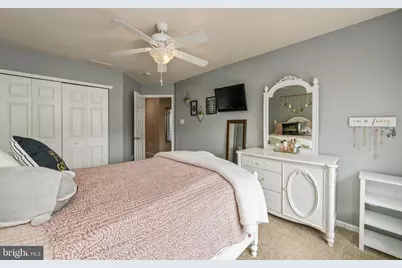
- Rooms/Areas: Living Room, Dining Room, Primary Bedroom, Bedroom 2, Kitchen, Family Room, Bedroom 1, Exercise Room, Laundry, Attic, Primary Bathroom, Full Bath, Half Bath
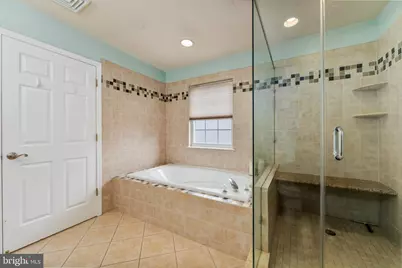
- Interior Features: Primary Bath(s), Butlers Pantry, Ceiling Fan(s), Bathroom - Stall Shower, Kitchen - Eat-In, Bathroom - Jetted Tub, Carpet, Dining Area, Floor Plan - Open, Pantry, Recessed Lighting, Walk-in Closet(s), Window Treatments
- Fireplace: Yes
- Number of Fireplaces: 1
- Fireplace(s): Gas/Propane
- Appliances: Oven - Self Cleaning, Dishwasher, Disposal, Built-In Microwave, Built-In Range, Dryer - Gas, Stainless Steel Appliances, Washer
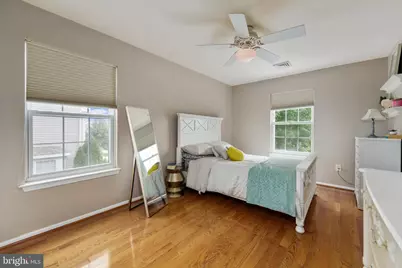
- Flooring: Hardwood, Carpet, Ceramic Tile
Rooms
- Total Bathrooms: 4
- Full Bathrooms: 2
- Half Bathrooms: 2
- Upper Floor Baths: 2
- Upper - Full Baths: 2
- Main Floor Baths: 1
- Main - 1/2 Baths: 1
- Lower Floor Baths: 1
- Lower - 1/2 Baths: 1
- Total Bedrooms: 3
- Bedrooms Upper: 3
Additional Information
- Security/Safety: Carbon Monoxide Detector(s), Smoke Detector
Exterior
- Exterior Features: Sidewalks, Street Lights, Lawn Sprinkler
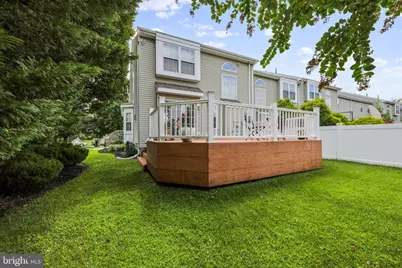
- Porch/Patio/Deck: Deck(s)
Parking
- Garage: Yes
- Garage Spaces: 2
- Total Spaces: 6
- Parking Features: Concrete Driveway
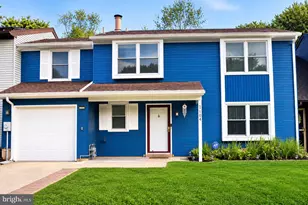
- Parking Type: Driveway, Attached Garage
- Garage Description: Garage - Front Entry, Garage Door Opener, Inside Access
Location
- Area: Evesham Twp (20313)
- Municipality: EVESHAM TWP
- County: BURLINGTON
- Subdivision: COURTS AT HEARTHST
- Building Name: NONE AVAILABLE
- Cross Streets: Evesboro-Med
- Driving Directions: Greentree Rd to Evesboro Medford Rds to Hearthstone Lane.
- Location Details: Corner Lot/Unit
School Information
- School District: Lenape Regional High
- Elementary School: J. Harold Vanzant E.S.
- Middle School: Frances Demasi M.S.
- High School: Cherokee
Community
- Association: Yes
- Assoc. Name: ACV PROPERTY MGMT, LLC
- Assoc. Fees Include: Common Area Maintenance
- Pets Allowed: Yes
- Pets: No Pet Restrictions
Heating & Cooling
- Central air: Yes
- Cooling Type: Central A/C, Ceiling Fan(s), Programmable Thermostat, Zoned
- Cooling Fuel: Electric
- Heating Type: 90% Forced Air
- Heating Fuel: Natural Gas
- Water Heater: Natural Gas
Utilities
- Sewer: Public Sewer
- Water: Public
- Utility Description: Cable TV, Natural Gas Available
Structural Information
- Architectural Style: Contemporary
- Structure Type: End of Row/Townhouse
- Builder: ORLEANS
- Model: FOXTON
- Construction: Vinyl Siding, Stone, Stucco
- Basement: Yes
- Basement Desc.: Full, Fully Finished, Sump Pump
- Foundation: Concrete Perimeter
- Roof: Architectural Shingle
- Walls/Ceilings: Cathedral Ceilings, Tray Ceilings
- Windows: Sliding, Storm
- Doors: Storm
- Stories Description: Lower 3, Main, Upper 1
- Square Feet: 2,168
- Sq. Ft. Source: Assessor
- Living Area: 2,168 Sq. Ft.
- Finished Above Grnd: 2,168 Sq. Ft.
- Year Built: 1998
- Year Built Source: Assessor
- Property Condition: Excellent
Unit Information
Lot Features
- Lot Size (Acres): 0.13
- Lot Size (Sq. Ft.): 5,663
- Lot Size Source: Assessor
- Street/Road Desc.: Paved
- Zoning: AH-1
- Lot Description: Backs - Open Common Area
Financial Considerations
- Price Per Sq. Ft.: $258.26
- Association Fee: $516
- Assoc Fee Freq.: Annually
- Assessment Year: 2025
- City/TownTax Freq: Annually
- County Tax Freq: Annually
- Tax w/Assessment: $343,100
- Tax Amount: $12,656
- Tax Year: 2025
- Tax Total Finished Sq. Ft.: 2168
Disclosures and Reports
- Ownership: Fee Simple
- Exclusions: TV in family room, refrigerator in garage.
- Inclusions: All appliances, all existing lighting fixtures, window coverings and tv's
- Lot Number: 29
Listed by Keller Williams Realty - Marlton, michelle l gilbert