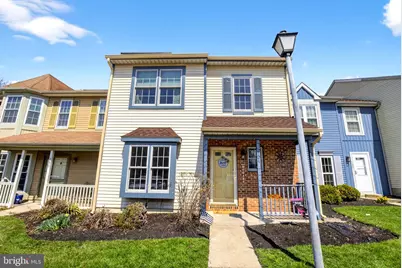
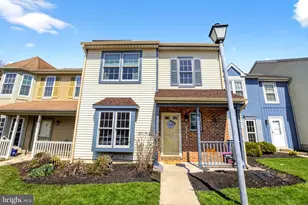
Full Property Details for 151 Crown Prince Dr
General
- Sold For: $375,000
- HOA FEE: $155/month
- Taxes: $7,137 (2025)
- Status: Closed
- Type: Townhouse
- Source: BrightMLSPhilly
- MLS ID: NJBL2108372
- Added to Site: 204 day(s) ago
Interior
- Number of Rooms: 8
- Rooms/Areas: Living Room, Dining Room, Bedroom 2, Bedroom 3, Bedroom 1, Bathroom 1, Bathroom 2, Half Bath
- Interior Features: Attic, Attic/House Fan, Carpet, Ceiling Fan(s), Combination Dining/Living, Kitchen - Eat-In, Primary Bath(s)
- Fireplace: Yes
- Number of Fireplaces: 1
- Fireplace(s): Gas/Propane
- Appliances: Built-In Microwave, Oven/Range - Electric, Dishwasher, Refrigerator, Stainless Steel Appliances, Washer, Dryer
- Flooring: Ceramic Tile, Carpet
Rooms
- Total Bathrooms: 3
- Full Bathrooms: 2
- Half Bathrooms: 1
- Upper Floor Baths: 2
- Upper - Full Baths: 2
- Main Floor Baths: 1
- Main - 1/2 Baths: 1
- Total Bedrooms: 3
- Bedrooms Upper: 3
Additional Information
- Shared Amenities: Basketball Courts, Tennis Courts
- Security/Safety: Monitored
Exterior
- Exterior Features: Tennis Court(s), Sidewalks
Parking
- Assigned Spaces: 2
- Parking Features: Assigned
- Parking Type: On Street
Location
- Area: Evesham Twp (20313)
- Municipality: EVESHAM TWP
- County: BURLINGTON
- Subdivision: REYNARD RUN
- Cross Streets: Greenbrook Dr.
- Driving Directions: From Rte. 73 South to Marlton, left on Evesham Rd, right on North Maple Ave, then left on Crown Prince
- Direction Faces: West
- Location Details: Suburban
School Information
- School District: Evesham Township
- Elementary School: Demasi
- Middle School: Frances Demasi M.S.
- High School: Cherokee H.S.
Community
- Association: Yes
- Assoc. Name: REYNARD RUN HOMEOWNERS ASSOCIATION
- Assoc. Fees Include: Common Area Maintenance, Lawn Care Front, Recreation Facility, Snow Removal
- Pets Allowed: Yes
- Pets: No Pet Restrictions
Heating & Cooling
- Central air: Yes
- Cooling Type: Central A/C
- Cooling Fuel: Electric
- Heating Type: Central, Solar - Active
- Heating Fuel: Natural Gas
- Water Heater: Electric
Utilities
- Sewer: Public Sewer
- Water: Public
Structural Information
- Architectural Style: Traditional
- Structure Type: Interior Row/Townhouse
- Construction: Frame
- Foundation: Slab
- Roof: Shingle
- Stories Description: Main, Upper 1
- Square Feet: 1,452
- Sq. Ft. Source: Estimated
- Living Area: 1,452 Sq. Ft.
- Finished Above Grnd: 1,452 Sq. Ft.
- Year Built: 1987
- Year Built Source: Estimated
- Property Condition: Good
Additional Structures
Lot Features
- Property View: Other
- Lot Size Source: Estimated
- Lot Dimensions: 22.00 x 78.00
- Zoning: MF
- Fencing (Description): Rear, Wood
Financial Considerations
- Price Per Sq. Ft.: $258.26
- Association Fee: $155
- Assoc Fee Freq.: Monthly
- Assessment Year: 2025
- County Tax Freq: Annually
- Tax w/Assessment: $193,500
- Tax Amount: $7,137
- Tax Year: 2025
- Terms: Standard Sale
- Tax Total Finished Sq. Ft.: 1452
Disclosures and Reports
- Ownership: Fee Simple
- Exclusions: Personal Items
- Inclusions: All appliances; washer/dryer
- Lot Number: 4
Listed by New and Modern Group, LLC, Krista Angela Kukis
Sold by Non Subscribing Office, NON MEMBER