This is a carousel with tiles that activate property listing cards. Use the previous and next buttons to navigate.
1/1
$380,000
This is a carousel with tiles that activate property listing cards. Use the previous and next buttons to navigate.
1/1
Property Description
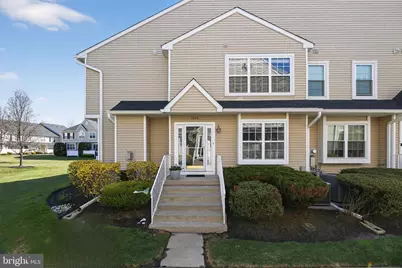
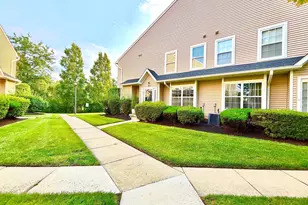
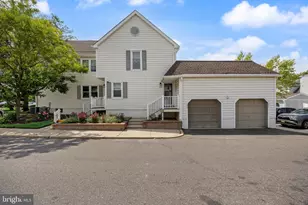
SELLER HAS EXCEPTED AN OFFER BEST AND FINAL DUE TUESDAY MARCH 31ST BY 5PM. PLEASE SEND PROOF OF FUNDS TO MATCH YOUR OFFER . Welcome to Delancey Place, a desirable townhouse community offering comfort, style, and convenience. This beautifully updated home is truly move-in ready, featuring a brand-new HVAC system and hot water heater, along with new kitchen appliances and a new washer and dryer. Step inside to find luxury vinyl flooring complemented by elegant hardwood steps, creating a warm and modern feel throughout. The kitchen is a standout with granite countertops, an upgraded backsplash, and custom fixtures that continue into the hallway and dining room, adding a cohesive designer touch. Relax by the working gas fireplace or enjoy thoughtfully designed spaces enhanced by custom textured wallpaper and designer ceiling fans in both the piano room and bedroom. The home also features a new master bathroom vanity and an updated second-floor hallway vanity. The semi-finished basement offers 8-foot ceilings and recessed lighting-perfect for a home office, gym, or additional living space. Custom workbench for added functionality. Outside, unwind or entertain on the extended patio with pavers. Additional upgrades include custom faux wood blinds, and a convertible storm door, Located in the sought-after Delancey Place community, this home combines modern upgrades with timeless charm-don't miss your opportunity to make it yours!
Full Property Details
Full Property Details for 1704 Delancey Way
General
- Sold For: $380,000
- HOA FEE: $363/month
- Taxes: $8,672 (2025)
- Status: Closed
- Type: Condo
- Source: BrightMLSPhilly
- MLS ID: NJBL2108062
- Added to Site: 61 day(s) ago
Interior
- Interior Features: Bathroom - Stall Shower, Bathroom - Tub Shower, Breakfast Area, Ceiling Fan(s), Carpet, Combination Dining/Living, Dining Area, Family Room Off Kitchen, Floor Plan - Open, Formal/Separate Dining Room, Kitchen - Eat-In, Kitchen - Island, Kitchen - Table Space, Pantry, Recessed Lighting, Bathroom - Soaking Tub, Bathroom - Walk-In Shower
- Appliances: Built-In Microwave, Built-In Range, Dishwasher, Disposal, Dryer, Exhaust Fan, Oven - Self Cleaning, Refrigerator, Stainless Steel Appliances, Washer
- Flooring: Laminate Plank, Hardwood, Ceramic Tile
Rooms
Bathrooms
- Total Bathrooms: 3
- Full Bathrooms: 2
- Half Bathrooms: 1
- Main Floor Baths: 3
- Main - Full Baths: 2
- Main - 1/2 Baths: 1
Bedrooms
- Total Bedrooms: 3
- Bedrooms Main & Up: 3
Additional Information
- Shared Amenities: Tot Lots/Playground
Parking
- Assigned Spaces: 1
- Parking Features: Assigned
- Parking Type: Parking Lot
Location
- Area: Evesham Twp (20313)
- Municipality: EVESHAM TWP
- County: BURLINGTON
- Subdivision: DELANCEY PLACE
- Driving Directions: Use GPS to 1704 Delancey Way.
School Information
- School District: Evesham Township
Community
- Association: Yes
- Assoc. Name: DELANCY PLACE CONDO ASSOCIATION
- Assoc. Fees Include: Lawn Maintenance, Snow Removal, Ext Bldg Maint
- Pets Allowed: Yes
- Pets: No Pet Restrictions
Heating & Cooling
- Central air: Yes
- Cooling Type: Central A/C
- Cooling Fuel: Electric
- Heating Type: Central
- Heating Fuel: Natural Gas
- Water Heater: Natural Gas
Utilities
- Sewer: Public Sewer
- Water: Public
- Utility Description: Cable TV
Structural Information
- Architectural Style: Traditional, Straight Thru
- Structure Type: Interior Row/Townhouse
- Construction: Vinyl Siding
- Basement: Yes
- Basement Desc.: Partially Finished
- Foundation: Other
- Doors: Sliding Glass, Storm
- Stories Description: Main
- Square Feet: 1,688
- Sq. Ft. Source: Assessor
- Living Area: 1,688 Sq. Ft.
- Finished Above Grnd: 1,688 Sq. Ft.
- Year Built: 2002
- Year Built Source: Assessor
- Property Condition: Excellent
Lot Features
- Zoning: AH-2
Financial Considerations
- Price Per Sq. Ft.: $222.16
- Association Fee: $363
- Assoc Fee Freq.: Monthly
- Assessment Year: 2025
- City/TownTax Freq: Annually
- County Tax Freq: Annually
- Tax w/Assessment: $235,100
- Tax Amount: $8,672
- Tax Year: 2025
- Terms: Standard Sale
- Tax Total Finished Sq. Ft.: 1688
Disclosures and Reports
- Ownership: Condominium
- Inclusions: washer dryer refrigerator all existing light fixtures and window treatments
- Lot Number: 00004 02
Listed by RE/MAX ONE Realty, Bonnie Bernhardt
Sold by BHHS Fox & Roach-Cherry Hill, Judy Edell

Get Pre-Approved Today
Schools
Schools serving 1704 Delancey Way
School Districts:Evesham Township School District, Lenape Regional School District
| Name | Grades | Distance |
|---|---|---|
H.L. Beeler Elementary School 60 Caldwell Ave, Evesham, NJ 08053 | K-5 | 1.6 mi |
Frances Demasi Middle School 199 Evesboro Medford Rd, Evesham, NJ 08053 | 6-8 | 2 mi |
Cherokee High School 120 Tomlinson Mill Road, Evesham, NJ 08053 | 9-12 | 2.1 mi |
Disclaimer:
School attendance boundaries provided by ATTOM Data Solutions and are for reference only. Contact the school directly to verify enrollment eligibility.
Price & Sales History for 1704 Delancey Way
Date
Details
Price
Change
Source
4/15/2026
Sold
$380,000
1.33%
MLS
3/26/2026
Listed
$375,000
—
MLS
Disclaimer: Historical sales information is derived from public records provided by the county offices. Information is not guaranteed and should be independently verified.
1704 Delancey Way, Marlton, NJ 08053 (MLS# NJBL2108062) is a Condo property that was sold at $380,000 on April 15, 2026. Want to learn more about 1704 Delancey Way? Do you have questions about finding other Condo real estate for sale in Marlton? You can browse all Marlton real estate or contact a Coldwell Banker agent to request more information.