This is a carousel with tiles that activate property listing cards. Use the previous and next buttons to navigate.
1/1
$479,000
This is a carousel with tiles that activate property listing cards. Use the previous and next buttons to navigate.
1/1
Property Description
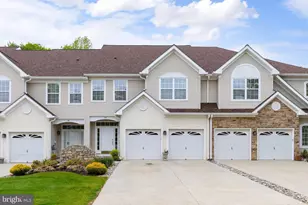
With a perfect blend of luxury and comfort, this residence is designed to elevate your living experience. Step inside to discover a meticulously maintained interior that exudes elegance. The spacious layout features two bedrooms and two and a half bathrooms with possible 3 bedroom conversion by putting up a wall and door to convert the den to a bedroom. The heart of the home is the gourmet kitchen, complete with upgraded countertops, an island and an inviting eat-in area. A lovely brick patio, great for enjoying nature or entertaining guests. The primary suite is a true retreat with a soaking tub and seperate shower in the en-suite bathroom and 2 walk-in closets that caters to your storage needs. High-end finishes, including wood floors,crown molding and ceramic tile, create a sophisticated atmosphere that is both stylish and functional. This property is not just about the interior; the exterior features are equally impressive. Enjoy serene moments on your private balcony or patio, surrounded by beautifully landscaped grounds. The community offers an in-ground pool and the tranquil pond adds a touch of nature's beauty to your surroundings. Water fountains enhance the outdoor experience, creating a peaceful oasis right out your backdoor. For the culinary enthusiast, the home comes equipped with top-of-the-line stainless steel appliances, including a built-in microwave, gas range, and dishwasher. The convenience of a main-floor laundry and an attached 2 car garage that is both heated and carpeted adds additional living/storage space. This was formally used as a family/play room and could possibly be converted to an au pair suite with some creativity. The roof is only 3 years old. Safety and security are paramount, with a comprehensive security system in place. The community is designed for those who appreciate an active lifestyle, with areas to take leisurely strolls, play tennis or hang at the beach area on the lake. This exceptional property is more than just a home; it's a lifestyle choice that embodies luxury, comfort, and community. Experience the best of what Waters Edge has to offer. Includes membership to Kings Grant Association, which provides access to the community lake and beaches, canoeing, kayaking, community pool, hiking and biking trails, tennis courts, basketball courts, and volleyball courts. Approximately 10 minutes from public transportation and fine restaurants. Approximately 25 miles to the Philadelphia International Airport and less than an hour to some terrific New Jersey beaches! Contact me if you have any questions or would like a tour of this beautiful home!
Full Property Details
Full Property Details for 19 Grand Banks Cir
General
- Sold For: $479,000
- HOA FEE: $433/month
- HOA FEE FREQ.: Quarterly
- Taxes: $9,465 (2025)
- Status: Closed
- Type: Townhouse
- Source: BrightMLSPhilly
- MLS ID: NJBL2110726
- Added to Site: 128 day(s) ago
Interior
- Number of Rooms: 9
- Rooms/Areas: Living Room, Dining Room, Primary Bedroom, Bedroom 2, Kitchen, Den, Other, Bathroom 1, Bathroom 2, Bathroom 3
- Interior Features: Attic, Bathroom - Soaking Tub, Kitchen - Eat-In, Kitchen - Island, Kitchen - Table Space, Primary Bath(s), Recessed Lighting, Upgraded Countertops, Walk-in Closet(s), Window Treatments, Wood Floors
- Fireplace: Yes
- Number of Fireplaces: 2
- Fireplace(s): Other
- Appliances: Built-In Microwave, Built-In Range, Dishwasher, Disposal, Dryer, Extra Refrigerator/Freezer, Microwave, Oven - Self Cleaning, Oven/Range - Gas, Refrigerator, Stainless Steel Appliances, Washer, Water Heater
- Flooring: Carpet, Ceramic Tile, Laminated, Wood
Rooms
Bathrooms
- Total Bathrooms: 3
- Full Bathrooms: 2
- Half Bathrooms: 1
- Upper Floor Baths: 2
- Upper - Full Baths: 2
- Main Floor Baths: 1
- Main - 1/2 Baths: 1
Bedrooms
- Total Bedrooms: 2
- Bedrooms Upper: 2
Additional Information
- Shared Amenities: Club House, Swimming Pool, Tennis Courts, Tot Lots/Playground
- Shared Pool: Yes
- Pool: Yes
- Security/Safety: Security System
Exterior
- Exterior Features: BBQ Grill, Exterior Lighting, Gutter System, Sidewalks, Water Fountains
- Porch/Patio/Deck: Balcony, Patio(s)
Parking
- Garage: Yes
- Garage Spaces: 2
- Total Spaces: 2
- Parking Features: Concrete Driveway
- Parking Type: Attached Garage, Driveway
- Garage Description: Additional Storage Area, Garage - Front Entry, Inside Access, Other
Location
- Area: Evesham Twp (20313)
- Municipality: EVESHAM TWP
- County: BURLINGTON
- Subdivision: WATERS EDGE
- Driving Directions: Taunton Lake Rd. to Merchants Way to 19 Grand Banks Circle.
School Information
- School District: Evesham Township
Community
- Association: Yes
- Assoc. Name: M & M PROPERTY SOLUTIONS, LLC
- Assoc. Fees Include: Common Area Maintenance, Lawn Maintenance, All Ground Fee, Snow Removal, Trash, Ext Bldg Maint
- Pets Allowed: Yes
- Pets: Number Limit
Heating & Cooling
- Central air: Yes
- Cooling Type: Ceiling Fan(s), Central A/C
- Cooling Fuel: Natural Gas
- Heating Type: Forced Air, Baseboard - Electric
- Heating Fuel: Natural Gas, Electric
- Water Heater: Natural Gas
Utilities
- Sewer: Public Sewer, Public Septic
- Water: Public
- Utility Description: Cable TV Available, Natural Gas Available, Water Available, Sewer Available
Structural Information
- Architectural Style: Traditional
- Structure Type: Interior Row/Townhouse
- Construction: Aluminum Siding, Brick
- Foundation: Concrete Perimeter
- Roof: Asbestos Shingle
- Doors: Sliding Glass, Storm, Six Panel
- Stories Description: Main, Upper 1
- Square Feet: 2,088
- Sq. Ft. Source: Assessor
- Living Area: 2,088 Sq. Ft.
- Finished Above Grnd: 2,088 Sq. Ft.
- Year Built: 1994
- Year Built Source: Assessor
- Property Condition: Excellent
Lot Features
- Property View: Creek/Stream, Pond
- Lot Size Source: Assessor
- Zoning: RD-1
Water Features
- Water View: Yes
- Water Front Type: Pond
Financial Considerations
- Price Per Sq. Ft.: $229.41
- Association Fee: $1,299
- Assoc Fee Freq.: Quarterly
- Assessment Year: 2025
- City/TownTax Freq: Annually
- County Tax Freq: Annually
- Tax w/Assessment: $256,600
- Tax Amount: $9,465
- Tax Year: 2025
- Terms: Standard Sale
- Tax Total Finished Sq. Ft.: 2088
Disclosures and Reports
- Ownership: Fee Simple
- Exclusions: barbeque grill, safe
- Inclusions: washer, dryer, refrigerator
- Lot Number: 1
Listed by BHHS Fox & Roach - Haddonfield, Suzanne T Stoinski
Sold by BHHS Fox & Roach-Medford, Don G Birnbohm

Get Pre-Approved Today
Schools
Schools serving 19 Grand Banks Cir
School Districts:Evesham Township School District, Lenape Regional School District
| Name | Grades | Distance |
|---|---|---|
Richard L Rice School 50 Crown Royal Parkway, Evesham, NJ 08053 | K-5 | 0.4 mi |
Marlton Middle School 150 Tomlinson Mill Road, Evesham, NJ 08053 | 6-8 | 1.7 mi |
Cherokee High School 120 Tomlinson Mill Road, Evesham, NJ 08053 | 9-12 | 1.8 mi |
Disclaimer:
School attendance boundaries provided by ATTOM Data Solutions and are for reference only. Contact the school directly to verify enrollment eligibility.
Price & Sales History for 19 Grand Banks Cir
Date
Details
Price
Change
Source
8/18/2026
Sold
$479,000
—
MLS
4/29/2026
Listed
$479,000
—
MLS
Disclaimer: Historical sales information is derived from public records provided by the county offices. Information is not guaranteed and should be independently verified.
19 Grand Banks Circle, Marlton, NJ 08053 (MLS# NJBL2110726) is a Townhouse property that was sold at $479,000 on August 18, 2026. Want to learn more about 19 Grand Banks Circle? Do you have questions about finding other Townhouse real estate for sale in Marlton? You can browse all Marlton real estate or contact a Coldwell Banker agent to request more information.