
This is a carousel with tiles that activate property listing cards. Use the previous and next buttons to navigate.
1/1
$649,000
This is a carousel with tiles that activate property listing cards. Use the previous and next buttons to navigate.
1/1
Property Description
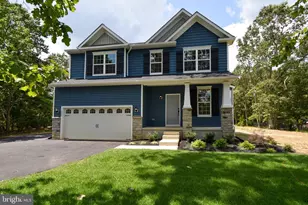
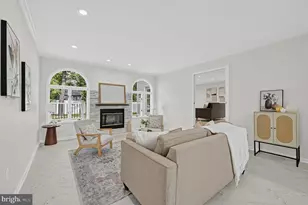
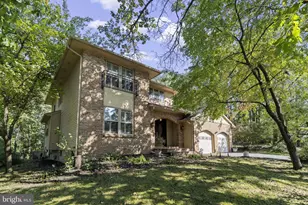
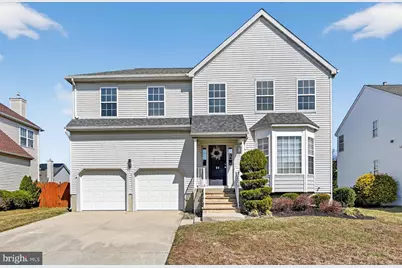
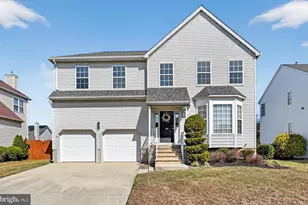
Under contract - contingent on buyer's home sale. Property remains available for showings and backup offers.--Welcome to 20 Colts Gait Road, a spacious two-story colonial offering soaring ceilings, a flexible floor plan, and the opportunity to bring your own vision to a well-designed home. A concrete driveway leads to the two-car garage, and a small covered front porch welcomes you inside. Step into the two-story foyer, where the staircase and second-floor overlook create an open and inviting entrance. To the right of the foyer, you'll find the formal living room featuring a large bay window overlooking the front yard, which flows into the formal dining room. The dining room provides an inviting space for everyday meals or hosting gatherings and is open to the adjoining living area, creating a natural flow for entertaining. From the dining room, continue straight ahead to the main-floor laundry room with shelving for storage, while a slight turn to the left leads into the kitchen. Heading down the hallway from the front entrance, you'll pass the coat closet and powder room before arriving at the eat-in kitchen, featuring stainless steel appliances, a gas stove, and oak cabinetry and a pantry closet that provide generous storage. The kitchen opens to the two-story family room with a wood-burning fireplace featuring a marble surround and large windows that fill the space with natural light. Sliding glass doors lead to a tiered wood deck (as-is) overlooking the backyard, where fencing is already in place along the rear and sides of the property. The home also features a full unfinished basement, offering generous storage and excellent potential for additional living space. Upstairs, the home currently offers three bedrooms and two full bathrooms. Originally designed as four bedrooms, two rooms were combined to create an additional primary suite with double closets and a private bath. The original primary suite features two closets, including a walk-in and an additional double closet, along with a spacious bathroom offering a soaking tub and a full walk-in stall shower with a sliding glass door. The additional primary suite offers a walk-in closet along with an additional open closet with rack storage and convenient access to the hall bathroom, featuring a full walk-in tiled shower with a sliding glass door. Each bedroom offers abundant natural light, generous closet space, and ceiling fan light fixtures, creating comfortable and functional living spaces. With its spacious layout, natural light, and flexible floor plan, this home offers a wonderful opportunity for the next owner to personalize the space and make it their own. Colts Run residents enjoy access to a community park, tennis courts, basketball court, and a walking/jogging path. The neighborhood is conveniently located just minutes from shopping and dining, with quick access to Routes 70, 73, I-295, and the NJ Turnpike, making commuting easy.
Full Property Details
Full Property Details for 20 Colts Gait Rd
General
- Sold For: $649,000
- HOA FEE: $32/month
- HOA FEE FREQ.: Semi-Annually
- Taxes: $12,726 (2025)
- Status: Closed
- Type: Single Family
- Source: BrightMLSPhilly
- MLS ID: NJBL2106910
- Added to Site: 124 day(s) ago
Interior
- Rooms/Areas: Living Room, Dining Room, Primary Bedroom, Bedroom 2, Bedroom 3, Kitchen, Family Room, Basement, Laundry, Primary Bathroom, Full Bath, Half Bath
- Interior Features: Attic, Bathroom - Soaking Tub, Bathroom - Stall Shower, Bathroom - Walk-In Shower, Carpet, Ceiling Fan(s), Combination Dining/Living, Dining Area, Family Room Off Kitchen, Floor Plan - Open, Kitchen - Eat-In, Pantry, Primary Bath(s), Recessed Lighting
- Fireplace: Yes
- Number of Fireplaces: 1
- Fireplace(s): Mantel(s), Marble, Wood
- Appliances: Built-In Microwave, Built-In Range, Dishwasher, Disposal, Dryer, Oven/Range - Gas, Refrigerator, Stainless Steel Appliances, Washer, Water Heater
- Flooring: Carpet, Ceramic Tile, Laminate Plank
Rooms
Bathrooms
- Total Bathrooms: 3
- Full Bathrooms: 2
- Half Bathrooms: 1
- Upper Floor Baths: 2
- Upper - Full Baths: 2
- Main Floor Baths: 1
- Main - 1/2 Baths: 1
Bedrooms
- Total Bedrooms: 3
- Bedrooms Upper: 3
Additional Information
- Shared Amenities: Basketball Courts, Jog/Walk Path, Tennis Courts, Tot Lots/Playground, Common Grounds
Exterior
- Exterior Features: Exterior Lighting, Sidewalks
- Porch/Patio/Deck: Deck(s), Porch(es)
Parking
- Garage: Yes
- Garage Spaces: 2
- Total Spaces: 6
- Parking Features: Concrete Driveway
- Parking Type: Attached Garage, Driveway, On Street
- Garage Description: Built In, Garage - Front Entry, Garage Door Opener, Inside Access, Oversized
Location
- Area: Evesham Twp (20313)
- Municipality: EVESHAM TWP
- County: BURLINGTON
- Subdivision: COLTS RUN
- Cross Streets: Harness
- Driving Directions: Evesboro-Medford Rd to Harness Road to Right onto Colts Gait. PIQ is on the Left.
School Information
- School District: Mount Laurel Township Public Schools
Community
- Association: Yes
- Assoc. Name: MED-EVES CORP
Heating & Cooling
- Central air: Yes
- Cooling Type: Ceiling Fan(s), Central A/C
- Cooling Fuel: Electric
- Heating Type: Forced Air
- Heating Fuel: Electric
- Water Heater: Natural Gas
Utilities
- Sewer: Public Sewer
- Water: Public
Structural Information
- Architectural Style: Colonial
- Structure Type: Detached
- Builder: Hallmark Homes
- Model: Belgium
- Construction: Aluminum Siding
- Basement: Yes
- Basement Desc.: Full, Unfinished
- Foundation: Block
- Roof: Shingle
- Walls/Ceilings: 9'+ Ceilings, Dry Wall, Vaulted Ceilings
- Windows: Bay/Bow, Double Pane
- Doors: Six Panel, Sliding Glass
- Stories Description: Lower 1, Main, Upper 1
- Square Feet: 2,380
- Sq. Ft. Source: Assessor
- Living Area: 2,380 Sq. Ft.
- Finished Above Grnd: 2,380 Sq. Ft.
- Year Built: 1999
- Year Built Source: Assessor
Lot Features
- Lot Size (Acres): 0.15
- Lot Size (Sq. Ft.): 6,600
- Lot Size Source: Assessor
- Lot Dimensions: 60.00 x 110.00
- Zoning: LD
- Fencing (Description): Rear
Financial Considerations
- Price Per Sq. Ft.: $272.69
- Association Fee: $193
- Assoc Fee Freq.: Semi-Annually
- Assessment Year: 2025
- City/TownTax Freq: Annually
- County Tax Freq: Annually
- Tax w/Assessment: $345,000
- Tax Amount: $12,726
- Tax Year: 2025
- Terms: Standard Sale
- Tax Total Finished Sq. Ft.: 2380
Disclosures and Reports
- Ownership: Fee Simple
- Lot Number: 4
Get Pre-Approved Today
Schools
Schools serving 20 Colts Gait Rd
School Districts:Evesham Township School District, Lenape Regional School District
| Name | Grades | Distance |
|---|---|---|
Frances Demasi Elementary School 199 Evesboro Medford Rd, Evesham, NJ 08053 | K-5 | 0.3 mi |
Frances Demasi Middle School 199 Evesboro Medford Rd, Evesham, NJ 08053 | 6-8 | 0.3 mi |
Cherokee High School 120 Tomlinson Mill Road, Evesham, NJ 08053 | 9-12 | 2.2 mi |
Disclaimer:
School attendance boundaries provided by ATTOM Data Solutions and are for reference only. Contact the school directly to verify enrollment eligibility.
Price & Sales History for 20 Colts Gait Rd
Date
Details
Price
Change
Source
5/28/2026
Sold
$649,000
—
MLS
3/12/2026
Listed
$649,000
—
MLS
Disclaimer: Historical sales information is derived from public records provided by the county offices. Information is not guaranteed and should be independently verified.
20 Colts Gait Road, Marlton, NJ 08053 (MLS# NJBL2106910) is a Single Family property that was sold at $649,000 on May 28, 2026. This property was listed by Joseph "Joseph A." Rivera from our Haddonfield Office.Want to learn more about 20 Colts Gait Road? Do you have questions about finding other Single Family real estate for sale in Marlton? You can browse all Marlton real estate or contact a Coldwell Banker agent to request more information.