This is a carousel with tiles that activate property listing cards. Use the previous and next buttons to navigate.
1/1
$527,000
This is a carousel with tiles that activate property listing cards. Use the previous and next buttons to navigate.
1/1
Property Description
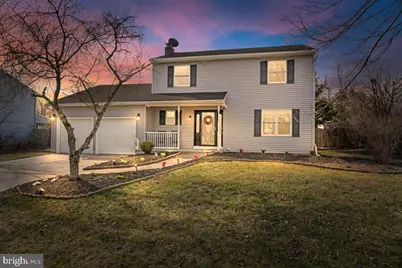
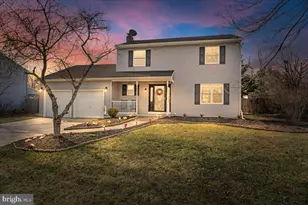
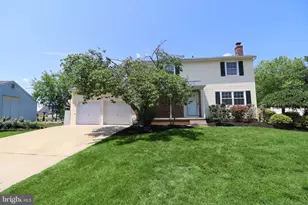
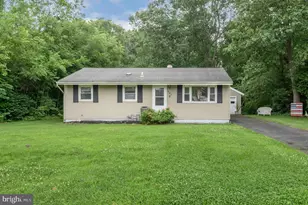
Nestled in the charming Heathrow community, this delightful Colonial-style home offers a perfect blend of comfort and modern living. With 1,656 square feet of thoughtfully designed space, this residence features three spacious bedrooms and two and a half bathrooms, ideal for both relaxation and entertaining. Step inside to discover a warm and inviting atmosphere, highlighted by engineered wood and tile flooring. The combination dining and living area is perfect for gatherings, while the cozy fireplace adds a touch of warmth on cooler evenings. The upgraded countertops in the kitchen, along with a convenient breakfast area and pantry, make meal preparation a joy. The primary suite boasts a walk-in closet and an en-suite bathroom featuring a stall shower. Additional features include a new HVAC system, hot water heater, and attic fan all replaced in 2021 including ceiling fans for comfort and a main floor laundry for convenience. Outside, enjoy the tranquility of a fully fenced yard from your enclosed patio, perfect for morning coffee or evening relaxation. The oversized attached garage and ample driveway space ensure plenty of parking for guests. With Heathrow park directly across the street, this home offers a peaceful escape while being close to local amenities. Experience the perfect blend of comfort, style, and functionality in this inviting residence. Don't miss the opportunity to make it your own!
Full Property Details
Full Property Details for 20 Longhurst Rd
General
- Sold For: $527,000
- Taxes: $9,056 (2025)
- Status: Closed
- Type: Single Family
- Source: BrightMLSPhilly
- MLS ID: NJBL2107028
- Added to Site: 75 day(s) ago
Interior
- Number of Rooms: 11
- Rooms/Areas: Living Room, Dining Room, Primary Bedroom, Bedroom 2, Bedroom 3, Kitchen, Family Room, Sun/Florida Room, Bathroom 1, Bathroom 2, Half Bath
- Interior Features: Bathroom - Stall Shower, Breakfast Area, Combination Dining/Living, Dining Area, Primary Bath(s), Upgraded Countertops, Walk-in Closet(s), Pantry, Ceiling Fan(s), Bathroom - Tub Shower
- Fireplace: Yes
- Number of Fireplaces: 1
- Appliances: Built-In Microwave, Dishwasher, Dryer, Oven/Range - Electric, Refrigerator, Washer
- Flooring: Engineered Wood, Partially Carpeted, Tile/Brick
Rooms
Bathrooms
- Total Bathrooms: 3
- Full Bathrooms: 2
- Half Bathrooms: 1
- Upper Floor Baths: 2
- Upper - Full Baths: 2
- Main Floor Baths: 1
- Main - 1/2 Baths: 1
Bedrooms
- Total Bedrooms: 3
- Bedrooms Upper: 3
Exterior
- Porch/Patio/Deck: Patio(s), Enclosed
Parking
- Garage: Yes
- Garage Spaces: 2
- Total Spaces: 6
- Parking Features: Concrete Driveway
- Parking Type: Attached Garage, Driveway
- Garage Description: Garage - Front Entry, Inside Access, Oversized
Location
- Area: Evesham Twp (20313)
- Municipality: EVESHAM TWP
- County: BURLINGTON
- Subdivision: HEATHROW
- Driving Directions: Route 70, to Greenbrook Dr, to Longhurst Rd.
School Information
- School District: Evesham Township
- High School: Cherokee H.S.
Community
- Pets Allowed: Yes
- Pets: No Pet Restrictions
Heating & Cooling
- Central air: Yes
- Cooling Type: Central A/C
- Cooling Fuel: Electric
- Heating Type: Forced Air
- Heating Fuel: Natural Gas
- Water Heater: Natural Gas
Utilities
- Sewer: Public Sewer
- Water: Public
Structural Information
- Architectural Style: Colonial
- Structure Type: Detached
- Construction: Vinyl Siding
- Foundation: Crawl Space
- Stories Description: Main, Upper 1
- Square Feet: 1,656
- Sq. Ft. Source: Estimated
- Living Area: 1,656 Sq. Ft.
- Finished Above Grnd: 1,656 Sq. Ft.
- Year Built: 1979
- Year Built Source: Estimated
Lot Features
- Property View: Park/Greenbelt
- Lot Size (Acres): 0.33
- Lot Size (Sq. Ft.): 14,375
- Lot Size Source: Estimated
- Zoning: MD
- Fencing (Description): Wood
Financial Considerations
- Price Per Sq. Ft.: $289.79
- County Tax Freq: Annually
- Tax w/Assessment: $245,500
- Tax Amount: $9,056
- Tax Year: 2025
- Terms: Standard Sale
- Tax Total Finished Sq. Ft.: 1656
Disclosures and Reports
- Ownership: Fee Simple
- Exclusions: Ring doorbell
- Inclusions: Refrigerator, Oven, Microwave, Dishwasher, Washer & Dryer
- Lot Number: 12
Listed by EXP Realty, LLC, Lacey Fabrikant
Sold by Keller Williams Realty, Ronald W Halbruner Jr.

Get Pre-Approved Today
Schools
Schools serving 20 Longhurst Rd
School Districts:Evesham Township School District, Lenape Regional School District
| Name | Grades | Distance |
|---|---|---|
H.L. Beeler Elementary School 60 Caldwell Ave, Evesham, NJ 08053 | K-5 | 0.8 mi |
Frances Demasi Middle School 199 Evesboro Medford Rd, Evesham, NJ 08053 | 6-8 | 1.1 mi |
Cherokee High School 120 Tomlinson Mill Road, Evesham, NJ 08053 | 9-12 | 1.7 mi |
Disclaimer:
School attendance boundaries provided by ATTOM Data Solutions and are for reference only. Contact the school directly to verify enrollment eligibility.
Price & Sales History for 20 Longhurst Rd
Date
Details
Price
Change
Source
4/17/2026
Sold
$527,000
9.81%
MLS
3/12/2026
Listed
$479,900
—
MLS
Disclaimer: Historical sales information is derived from public records provided by the county offices. Information is not guaranteed and should be independently verified.
20 Longhurst Road, Marlton, NJ 08053 (MLS# NJBL2107028) is a Single Family property that was sold at $527,000 on April 17, 2026. Want to learn more about 20 Longhurst Road? Do you have questions about finding other Single Family real estate for sale in Marlton? You can browse all Marlton real estate or contact a Coldwell Banker agent to request more information.