This is a carousel with tiles that activate property listing cards. Use the previous and next buttons to navigate.
1/1
$850,000
This is a carousel with tiles that activate property listing cards. Use the previous and next buttons to navigate.
1/1
Property Description
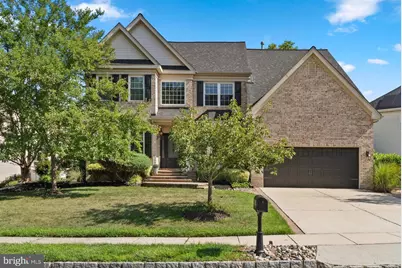
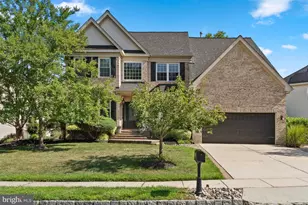
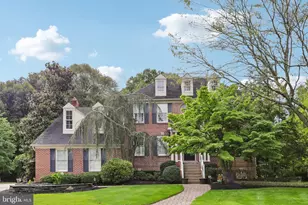
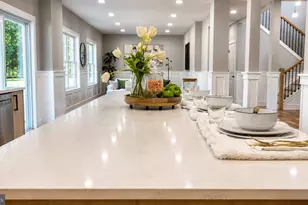
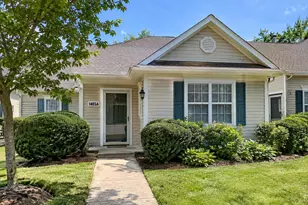
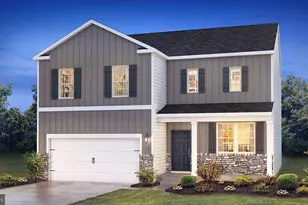
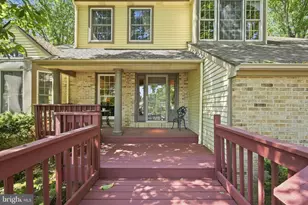
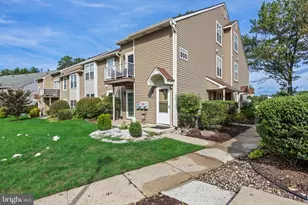
Welcome to this wonderful Solebury model in The Woodlands. This Orleans built open layout home offers many upgrades and amenities that include the following: An open 2 story foyer as you enter from the front door. Off the foyer to the left you'll find the formal living room with engineered wood flooring. To the right of the foyer is the formal dining room. As you enter into the kitchen from the dining room there's a butler's pantry for entertaining. The large kitchen offers 42' Decora cabinets, tastefully done granite countertops, tiled backsplash, a large 6 seat island with granite countertops and extra cabinetry with granite countertops separating the kitchen and family room. The flooring is engineered wood. All the appliances are stainless steel (GE Monogram oven, Thermador refrigerator, GE Profile 6 burner oven). There is custom cabinetry in the pantry that has a stand alone ice maker. The kitchen also has a water filtration system and the mud room enters into the kitchen with custom built cubbies for storage. The family room is very open and spacious. It has hardwood floors, a vaulted ceiling, opens to the upstairs hallway, a gas fireplace and offers recessed lighting. Off the family room there's a office/study with recessed lighting and also features hardwood flooring. Upstairs you look down into the family room and have 4 very nice sized bedrooms, a hall bathroom and a primary bathroom. The hall bath was remodeled less than 5 years ago. The primary bath has a tiled shower and a sunken tub. The Primary bedroom has custom cabinetry in the large walk in closet. All the bedrooms offer custom organizers in the closets, The finished basement is the entire footprint of the home. It has all brand new carpeting, it's been all freshly painted, has a full bathroom with a stall shower, a kitchenette for entertaining and walks up to the rear yard with is a great feature! The exterior of the home offers a stately brick front and vinyl siding on the side and rear of the property. The roof is 4 years old and there's a two tier EP Henry paver patio off the kitchen that you enter through a Pella slider door off the kitchen. There is a sprinkler system that is not currently turned on. Put this one on your list!!! Great house, development, schools and easy access to all major roads, shopping and Philadelphia.
Full Property Details
Full Property Details for 20 Normandy Rd
General
- Sold For: $850,000
- HOA FEE: $25/month
- HOA FEE FREQ.: Annually
- Taxes: $18,260 (2025)
- Status: Closed
- Type: Single Family
- Source: BrightMLSPhilly
- MLS ID: NJBL2115822
- Added to Site: 105 day(s) ago
Interior
- Rooms/Areas: Living Room, Dining Room, Primary Bedroom, Bedroom 2, Bedroom 3, Bedroom 4, Kitchen, Game Room, Family Room, Study, Media Room
- Interior Features: Ceiling Fan(s), Carpet, Kitchen - Eat-In, Kitchen - Island, Kitchenette, Pantry, Wood Floors
- Flooring: Hardwood, Ceramic Tile
Rooms
Bathrooms
- Total Bathrooms: 4
- Full Bathrooms: 3
- Half Bathrooms: 1
- Upper Floor Baths: 2
- Upper - Full Baths: 2
- Main Floor Baths: 1
- Main - 1/2 Baths: 1
- Lower Floor Baths: 1
- Lower - Full Baths: 1
Bedrooms
- Total Bedrooms: 4
- Bedrooms Upper: 4
Parking
- Garage: Yes
- Garage Spaces: 2
- Total Spaces: 2
- Parking Type: Attached Garage
- Garage Description: Garage - Front Entry
Location
- Area: Evesham Twp (20313)
- Municipality: EVESHAM TWP
- County: BURLINGTON
- Subdivision: WOODLANDS
- Driving Directions: GPS
School Information
- School District: Lenape Regional High
- Elementary School: H.L. Beeler E.S.
- Middle School: Frances Demasi M.S.
- High School: Cherokee H.S.
Community
- Association: Yes
Heating & Cooling
- Central air: Yes
- Cooling Type: Central A/C
- Cooling Fuel: Electric
- Heating Type: Forced Air
- Heating Fuel: Natural Gas
- Water Heater: Natural Gas
Utilities
- Sewer: Public Sewer
- Water: Public
Structural Information
- Architectural Style: Colonial, Contemporary
- Structure Type: Detached
- Builder: Orleans
- Model: Solebury
- Construction: Brick Front, Vinyl Siding
- Basement: Yes
- Basement Desc.: Fully Finished
- Foundation: Concrete Perimeter
- Roof: Architectural Shingle
- Stories Description: Lower 1, Main, Upper 1
- Square Feet: 2,974
- Sq. Ft. Source: Assessor
- Living Area: 2,974 Sq. Ft.
- Finished Above Grnd: 2,974 Sq. Ft.
- Year Built: 2000
- Year Built Source: Assessor
- Property Condition: Excellent
Unit Information
Unit 1
- Bathrooms-Lower: 1
Lot Features
- Lot Size (Acres): 0.28
- Lot Size (Sq. Ft.): 12,197
- Lot Size Source: Assessor
- Zoning: LD
Financial Considerations
- Price Per Sq. Ft.: $285.78
- Association Fee: $300
- Assoc Fee Freq.: Annually
- Assessment Year: 2025
- City/TownTax Freq: Annually
- County Tax Freq: Annually
- Tax w/Assessment: $495,000
- Tax Amount: $18,260
- Tax Year: 2025
- Terms: Standard Sale
- Tax Total Finished Sq. Ft.: 2974
Disclosures and Reports
- Ownership: Fee Simple
- Exclusions: none
- Inclusions: wa, dr, ref
- Lot Number: 7
Listed by EXP Realty, LLC, Robert S Grace
Sold by Keller Williams Realty - Marlton, Val F. Nunnenkamp Jr.
Get Pre-Approved Today
Schools
Schools serving 20 Normandy Rd
School Districts:Evesham Township School District, Lenape Regional School District
| Name | Grades | Distance |
|---|---|---|
H.L. Beeler Elementary School 60 Caldwell Ave, Evesham, NJ 08053 | K-5 | 1.7 mi |
Frances Demasi Middle School 199 Evesboro Medford Rd, Evesham, NJ 08053 | 6-8 | 1.2 mi |
Cherokee High School 120 Tomlinson Mill Road, Evesham, NJ 08053 | 9-12 | 2.7 mi |
Disclaimer:
School attendance boundaries provided by ATTOM Data Solutions and are for reference only. Contact the school directly to verify enrollment eligibility.
Price & Sales History for 20 Normandy Rd
Date
Details
Price
Change
Source
9/15/2026
Sold
$850,000
0.01%
MLS
7/27/2026
Price Reduced
$849,900
-2.87%
MLS
7/06/2026
Listed
$875,000
—
MLS
Disclaimer: Historical sales information is derived from public records provided by the county offices. Information is not guaranteed and should be independently verified.
20 Normandy Road, Marlton, NJ 08053 (MLS# NJBL2115822) is a Single Family property that was sold at $850,000 on September 15, 2026. Want to learn more about 20 Normandy Road? Do you have questions about finding other Single Family real estate for sale in Marlton? You can browse all Marlton real estate or contact a Coldwell Banker agent to request more information.